NOT LISTED FOR SALE

Estimated Value: $497,000 - $530,588

4 Beds
3 Baths
2,096 Sq Ft
$244/Sq Ft Est. Value

Sale Details

Date Sold: July 18, 2024

Last sale price $539,500 $257 Per Sq Ft

Est. 5% decrease in value since last sale

Current estimated payment $3,319 / mo

17 Days on Market

Highlights

  • RV Hookup
  • No HOA
  • Breakfast Bar
  • Franklin at Brimhall Elementary School Rated A
  • Dual Vanity Sinks in Primary Bathroom
  • No Interior Steps

About This Home

As of July 2024

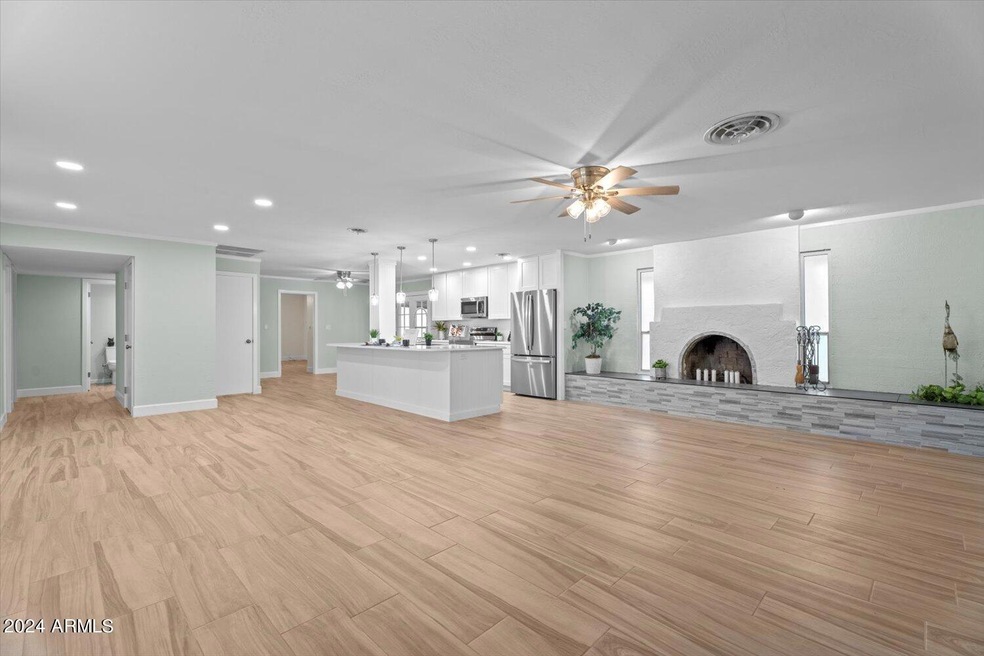
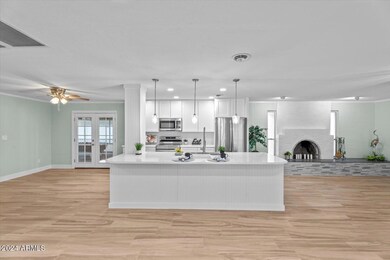
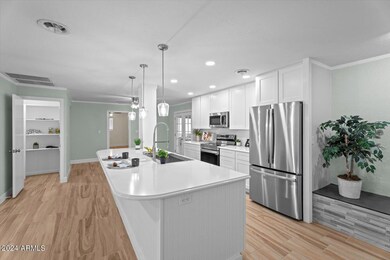
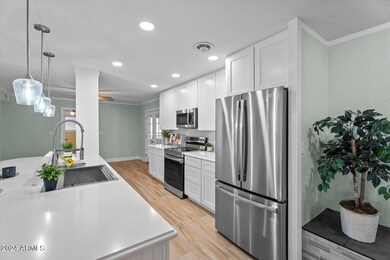
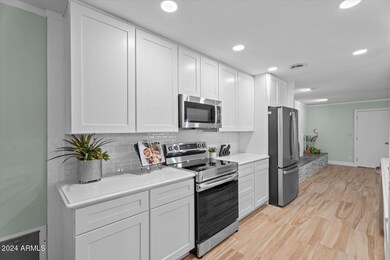
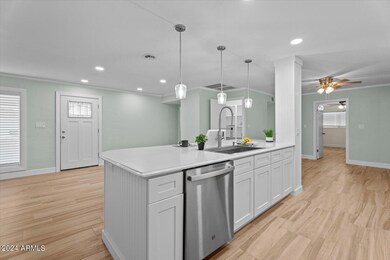
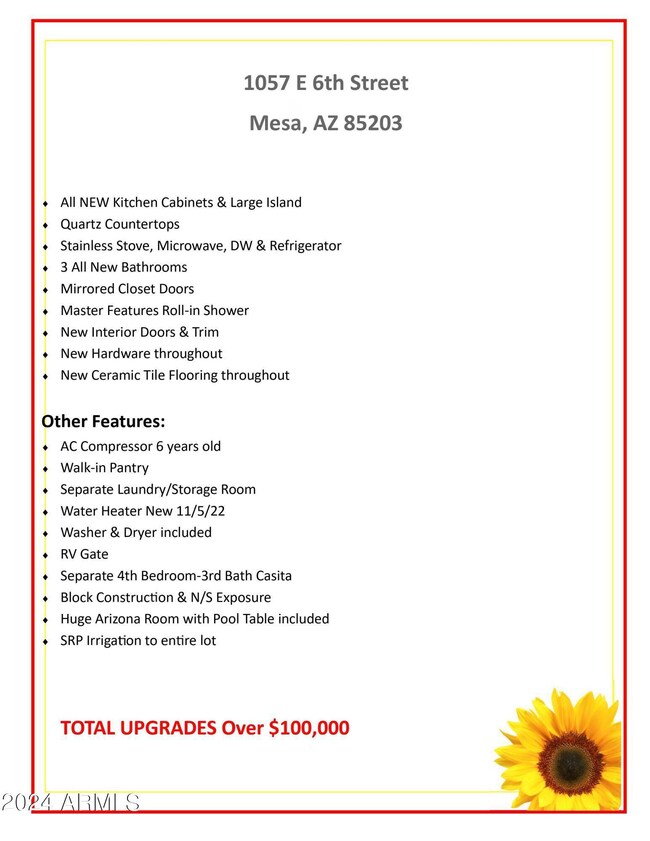
Amazing with over $100,000 in New updates in this block home with CASITA/4th bedroom & 3rd bath on one end next to driveway. Casita has double doors and can be closed off from the home and has a door to the backyard plus a separate door to the driveway. Beautiful updates with all new white cabinets, white quartz countertops, new appliances, new interior doors and baseboard plus wood-look ceramic tile flooring throughout! W/D included and located in Separate Room in back of home. Lot is irrigated - SRP irrigation! HUGE Arizona Room in back plus paved RV parking & large RV gate on east side of home with 220V - plus NO HOA! Side entry 2-car garage. Close to everything including Mesa Schools and Shopping!

Last Agent to Sell the Property

Cindy Flowers

Keller Williams Integrity First License #BR006158000 Listed on: 06/06/2024

Keller Williams Integrity First

Last Buyer's Agent

Nancy Lamb

HomeSmart Lifestyles License #SA043219000

HomeSmart Lifestyles

Home Details

Home Type

  • Single Family

Est. Annual Taxes

  • $1,529

Year Built

  • Built in 1957

Lot Details

  • 10,537 Sq Ft Lot
  • Block Wall Fence
  • Front and Back Yard Sprinklers
  • Grass Covered Lot

Parking

  • 2 Car Garage
  • Side or Rear Entrance to Parking
  • Garage Door Opener
  • RV Hookup

Home Design

  • Composition Roof
  • Block Exterior

Interior Spaces

  • 2,096 Sq Ft Home
  • 1-Story Property
  • Living Room with Fireplace

Kitchen

  • Kitchen Updated in 2024
  • Breakfast Bar
  • Built-In Microwave
  • Kitchen Island

Flooring

  • Floors Updated in 2024
  • Tile Flooring

Bedrooms and Bathrooms

  • 4 Bedrooms
  • Bathroom Updated in 2024
  • 3 Bathrooms
  • Dual Vanity Sinks in Primary Bathroom

Schools

  • Edison Elementary School
  • Kino Junior High School
  • Westwood High School

Utilities

  • Central Air
  • Heating Available
  • Plumbing System Updated in 2024
  • High Speed Internet
  • Cable TV Available

Additional Features

  • No Interior Steps
  • Outdoor Storage

Community Details

  • No Home Owners Association
  • Association fees include no fees
  • Built by Custom
  • Stapley & University Subdivision

Listing and Financial Details

  • Home warranty included in the sale of the property
  • Tax Lot 12
  • Assessor Parcel Number 137-05-054-A

Home Details

Home Type

Single Family

Est. Annual Taxes

$1,529

Year Built

Built in 1957

Lot Details

10,537 Sq Ft Lot

Parking

2

Listing Details

  • Cross Street: Stapley & University
  • Legal Info Range: 5E
  • Property Type: Residential
  • Ownership: Fee Simple
  • Association Fees Land Lease Fee: N
  • Basement: N
  • Updated Partial or Full Bathrooms: Full
  • Bathrooms Year Updated: 2024
  • Updated Floors: Full
  • Items Updated Floor Yr Updated: 2024
  • Updated Kitchen: Full
  • Items Updated Kitchen Yr Updated: 2024
  • Updated Plumbing: Full
  • Items Updated Plmbg Yr Updated: 2024
  • Parking Spaces Total Covered Spaces: 2.0
  • Separate Den Office Sep Den Office: N
  • Year Built: 1957
  • Tax Year: 2023
  • Property Sub Type: Single Family Residence
  • Horses: No
  • Lot Size Acres: 0.24
  • Subdivision Name: Stapley & University
  • Property Attached Yn: No
  • Tax Parcel Letter: A
  • General Property Description:PriceSqFt: 257.4
  • Dining Area:Breakfast Bar: Yes
  • Technology:Cable TV Avail: Yes
  • Cooling:Central Air: Yes
  • Water Source City Water: Yes
  • Fireplace Features Fireplace Living Rm: Yes
  • Technology:High Speed Internet: Yes
  • Special Features: VirtualTour

Interior Features

  • Flooring: Tile
  • Basement YN: No
  • Spa Features: None
  • Total Bedrooms: 4
  • Fireplace Features: 1 Fireplace, Living Room
  • Fireplace: Yes
  • Interior Amenities: High Speed Internet, Double Vanity, Physcl Chlgd (SRmks), Breakfast Bar, No Interior Steps, Kitchen Island, Pantry, 3/4 Bath Master Bdrm
  • Living Area: 2096.0
  • Stories: 1
  • Kitchen Features:RangeOven Elec: Yes
  • Kitchen Features:Built-in Microwave: Yes
  • Kitchen Features:Kitchen Island: Yes
  • Master Bathroom:Double Sinks: Yes
  • Kitchen Features Pantry: Yes
  • Other Rooms:Great Room: Yes
  • Kitchen Features:Non-laminate Counter: Yes
  • Kitchen Features:Walk-in Pantry: Yes
  • KitchenFeatures:Refrigerator: Yes

Exterior Features

  • Fencing: Block
  • Exterior Features: Storage, RV Hookup
  • Lot Features: Grass Front, Grass Back, Irrigation Front, Irrigation Back
  • Pool Features: None
  • Disclosures: Agency Discl Req, Seller Discl Avail
  • Home Warranty: Yes
  • Construction Type: Painted, Block
  • Roof: Composition
  • Construction:Block: Yes
  • Exterior Features:Storage: Yes
  • Exterior Features:RV Hookup: Yes
  • General Property Description:Community Pool YN2: No
  • General Property Description:Private Pool YN2: No

Garage/Parking

  • Total Covered Spaces: 2.0
  • Parking Features: Garage Door Opener, Side Vehicle Entry
  • Attached Garage: No
  • Garage Spaces: 2.0
  • Parking Features:Side Vehicle Entry: Yes
  • Parking Features:Garage Door Opener: Yes

Utilities

  • Cooling: Central Air
  • Heating: Electric
  • Laundry Features: See Remarks
  • Cooling Y N: Yes
  • Heating Yn: Yes
  • Water Source: City Water
  • Heating:Electric: Yes

Condo/Co-op/Association

  • Association: No

Association/Amenities

  • Association Fees:HOA YN2: N
  • Association Fees:PAD Fee YN2: N
  • Association Fee Incl:No Fees: Yes

Fee Information

  • Association Fee Includes: No Fees

Schools

  • Elementary School: Edison Elementary School
  • High School: Westwood High School
  • Junior High Dist: Mesa Unified District
  • Middle Or Junior School: Kino Junior High School

Lot Info

  • Land Lease: No
  • Lot Size Sq Ft: 10537.0
  • Parcel #: 137-05-054-A

Building Info

  • Builder Name: Custom

Tax Info

  • Tax Annual Amount: 1529.0
  • Tax Book Number: 137.00
  • Tax Lot: 12
  • Tax Map Number: 5.00
Create a Home Valuation Report for This Property
The Home Valuation Report is an in-depth analysis detailing your home's value as well as a comparison with similar homes in the area

Home Values in the Area

Source: Public Records

Average Home Value in this Area


Source: Public Records

Property History

We collect this data history from publicly available records. To have your information removed, we recommend requesting removal directly through your county’s website.

Date Event Price List to Sale Price per Sq Ft
07/18/2024 07/18/24 Sold $539,500 0.0% $257 / Sq Ft
06/06/2024 06/06/24 For Sale $539,500 -- $257 / Sq Ft
Source: Arizona Regional Multiple Listing Service (ARMLS)

Agents Affiliated with this Home

  • Section Image
  • Section Image
See All Agents

Map

Source: Arizona Regional Multiple Listing Service (ARMLS)

MLS Number: 6715527

Arizona Regional Multiple Listing Service (ARMLS)

APN: 137-05-054A

Your Personal Tour Guide

Ask me questions while you tour the home.