NOT LISTED FOR SALE

1057 E Butler Dr Unit C4 Phoenix, AZ 85020

North Central Neighborhood
2 Beds
2 Baths
1,147 Sq Ft
533 Sq Ft Lot

Sale Details

Date Sold: July 31, 2024

Last sale price $390,000 $340 Per Sq Ft

Highlights

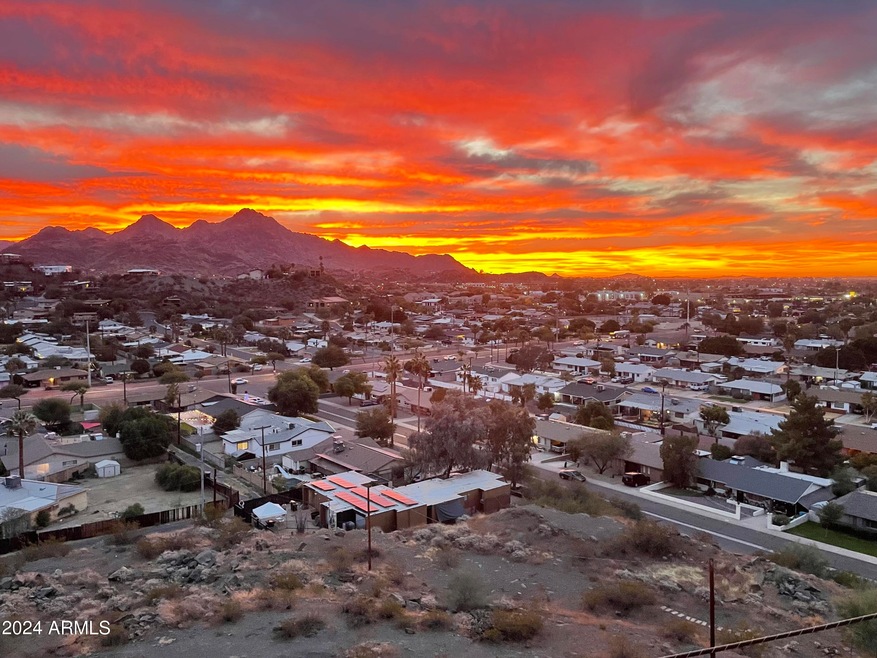
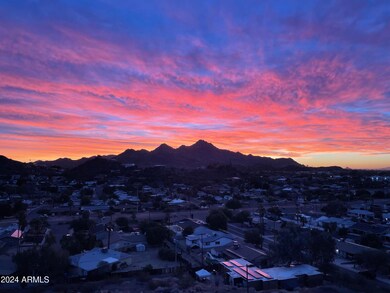
  • Mountain View
  • Community Pool
  • Eat-In Kitchen
  • Sunnyslope High School Rated A
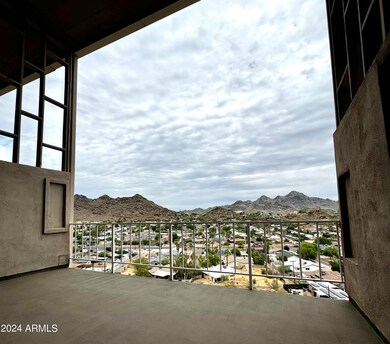
  • Balcony
  • Patio

About This Home

As of July 2024

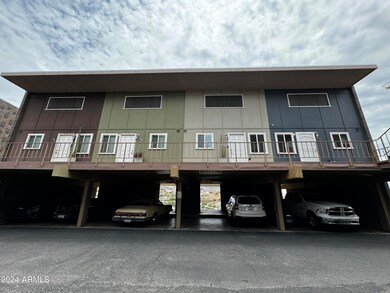
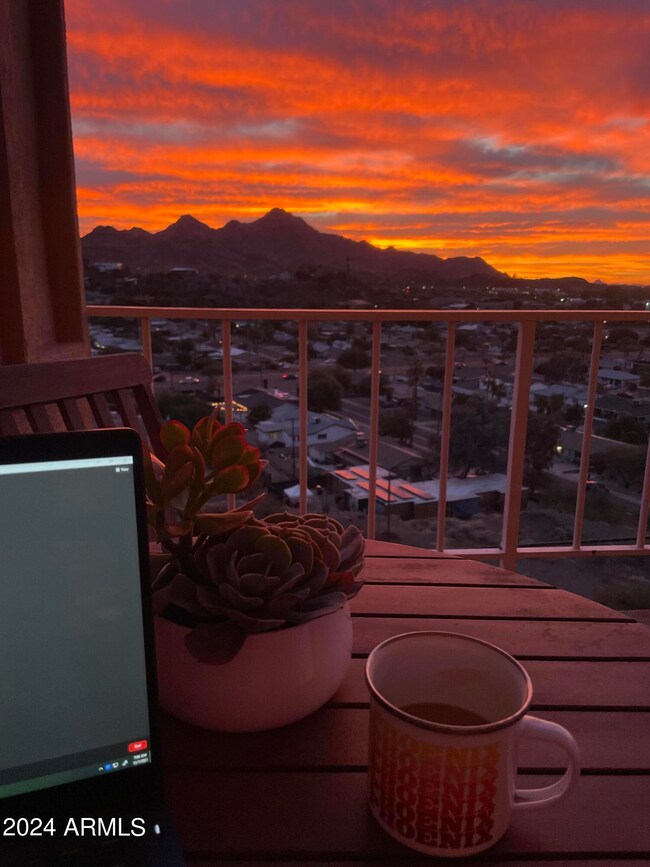
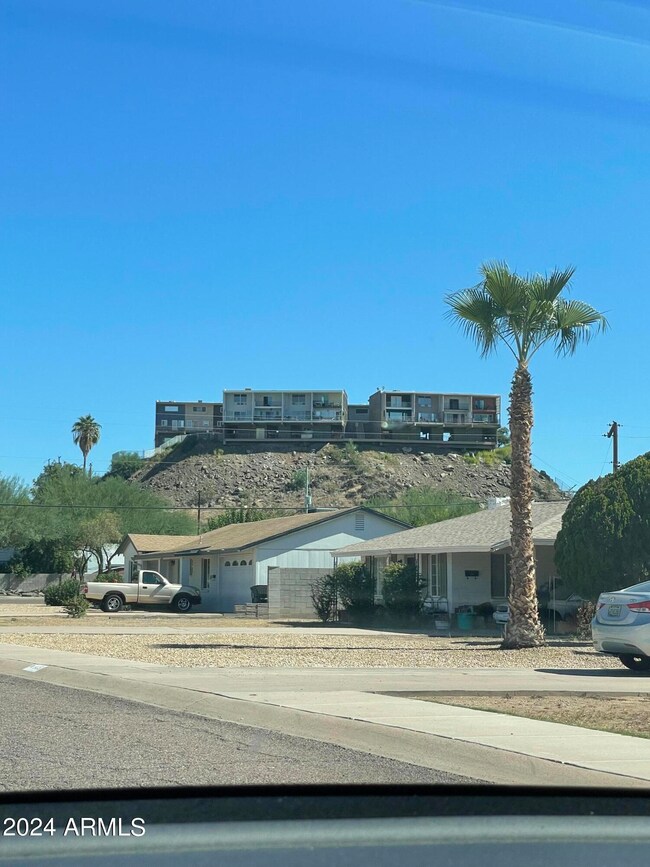
***RARE FIND with INCREDIBLE CITY & MOUNTAIN VIEWS...LISTED BELOW MARKET VALUE!!!*** Don't miss out on this AMAZING ...FULLY REMODELED 2bed/2bath CONDO...with STUNNING CITY AND MOUNTAIN VIEWS...IN THE HEART OF PHOENIX!! This unit is LOADED with UPGRADES like GRANITE COUNTER TOPS, STAINLESS STEEL APPLIANCES, LUXURY VINYL PLANK FLOORING and so much more!! Step out to the SPACIOUS PRIVATE BALCONY and enjoy the 180 Degree views...GORGEOUS MOUNTAINS and INCREDIBLE CITY SKYLINES!! These units are located in the CLIFF TOP CONDO community, are RARELY AVAILABLE...and when they hit the market...they're gone quickly!! Conveniently located just minutes from downtown Phoenix, this unit offers the central location ideal for full-time residents & seasonal residents alike. HURRY...THIS ONE WON'T LAST!!

Last Agent to Sell the Property

Gus Palmisano

Keller Williams Integrity First Realty License #SA640389000 Listed on: 06/22/2024

Keller Williams Integrity First Realty

Last Buyer's Agent

John Bullock

HomeSmart License #SA638383000

HomeSmart
Create a Home Valuation Report for This Property
The Home Valuation Report is an in-depth analysis detailing your home's value as well as a comparison with similar homes in the area

Townhouse Details

Home Type

  • Townhome

Est. Annual Taxes

  • $1,178

Year Built

  • Built in 1966

Lot Details

  • 533 Sq Ft Lot
  • Wood Fence

HOA Fees

  • $260 Monthly HOA Fees

Parking

  • 2 Carport Spaces

Home Design

  • Built-Up Roof

Interior Spaces

  • 1,147 Sq Ft Home
  • 2-Story Property
  • Laminate Flooring
  • Mountain Views

Kitchen

  • Eat-In Kitchen
  • Built-In Microwave

Bedrooms and Bathrooms

  • 2 Bedrooms
  • Primary Bathroom is a Full Bathroom
  • 2 Bathrooms

Outdoor Features

  • Balcony
  • Patio

Schools

  • Desert Vista Elementary School
  • Royal Palm Middle School
  • Sunnyslope High School

Utilities

  • Central Air
  • Heating Available

Listing and Financial Details

  • Tax Lot 4C
  • Assessor Parcel Number 160-06-178

Community Details

Overview

  • Association fees include maintenance exterior
  • Cliff Top House Cond Association, Phone Number (602) 526-6606
  • Cliff Top House Condominium Subdivision

Recreation

  • Community Pool

Townhouse Details

Home Type

Townhome

Est. Annual Taxes

$1,178

Year Built

Built in 1966

Lot Details

533 Sq Ft Lot

HOA Fees

$260 per month

Listing Details

  • Cross Street: 12th St. & Northern Ave
  • Legal Info Range: 3E
  • Property Type: Residential
  • Ownership: Condominium
  • HOA #2: N
  • Association Fees Land Lease Fee: N
  • Recreation Center Fee: N
  • Total Monthly Fee Equivalent: 260.0
  • Basement: N
  • Parking Spaces Total Covered Spaces: 2.0
  • Separate Den Office Sep Den Office: N
  • Year Built: 1966
  • Tax Year: 2023
  • Property Sub Type: Townhouse
  • Horses: No
  • Lot Size Acres: 0.01
  • Subdivision Name: CLIFF TOP HOUSE CONDOMINIUM
  • Architectural Style: Other
  • Property Attached Yn: Yes
  • General Property Description:PriceSqFt: 340.02
  • Association Fees:HOA Fee2: 260.0
  • Cooling:Central Air: Yes
  • Water Source City Water: Yes
  • Special Features: None

Interior Features

  • Flooring: Laminate
  • Basement YN: No
  • Possible Use: None
  • Spa Features: None
  • Total Bedrooms: 2
  • Fireplace Features: None
  • Fireplace: No
  • Interior Amenities: Upstairs, Eat-in Kitchen, Full Bth Master Bdrm
  • Living Area: 1147.0
  • Stories: 2
  • Community Features:Community Pool: Yes
  • Kitchen Features:RangeOven Elec: Yes
  • Kitchen Features:Built-in Microwave: Yes
  • KitchenFeatures:Refrigerator: Yes

Exterior Features

  • Fencing: Wood
  • Exterior Features: Balcony
  • Pool Features: None
  • View: City Light View(s), Mountain(s)
  • Disclosures: Agency Discl Req, Seller Discl Avail
  • Construction Type: Other, Painted
  • Patio And Porch Features: Patio
  • Roof: Built-Up
  • Exterior Features:Patio: Yes
  • Exterior Features:Balcony: Yes
  • General Property Description:Community Pool YN2: Yes
  • General Property Description:Private Pool YN2: No

Garage/Parking

  • Total Covered Spaces: 2.0
  • Carport Spaces: 2.0

Utilities

  • Cooling: Central Air
  • Heating: Electric
  • Cooling Y N: Yes
  • Heating Yn: Yes
  • Water Source: City Water
  • Heating:Electric: Yes

Condo/Co-op/Association

  • Community Features: Community Pool
  • Association Fee: 260.0
  • Association Fee Frequency: Monthly
  • Association Name: Cliff Top House Cond
  • Phone: 602-526-6606
  • Association: Yes

Association/Amenities

  • Association Fees:HOA YN2: Y
  • Association Fees:HOA DisclosureAddendum Affirmation: Yes
  • Association Fees:HOA Transfer Fee2: 400.0
  • Association Fees:HOA Paid Frequency: Monthly
  • Association Fees:HOA Name4: Cliff Top House Cond
  • Association Fees:Special Assessment HOA: No
  • Association Fees:PAD Fee YN2: N
  • Association Fees:Cap ImprovementImpact Fee _percent_: $
  • Association Fees:Prepaid Association Fees HOA: 260.0
  • Association Fees:Disclosure Fees HOA: 400.0
  • Association Fee Incl:Exterior Mnt of Unit: Yes

Fee Information

  • Association Fee Includes: Maintenance Exterior

Schools

  • Elementary School: Desert Vista Elementary School
  • High School: Sunnyslope High School
  • Junior High Dist: Glendale Union High School District
  • Middle Or Junior School: Royal Palm Middle School

Lot Info

  • Land Lease: No
  • Lot Size Sq Ft: 533.0
  • Parcel #: 160-06-178

Building Info

  • Builder Name: Unknown

Tax Info

  • Tax Annual Amount: 1178.0
  • Tax Book Number: 160.00
  • Tax Lot: 4C
  • Tax Map Number: 6.00

Home Values in the Area

Source: Public Records

Average Home Value in this Area


Source: Public Records

Agents Specializing in North Central, AZ

See All Agents

Property History

We collect this data history from publicly available records. To have your information removed, we recommend requesting removal directly through your county’s website.

Date Event Price List to Sale Price per Sq Ft Prior Sale
07/31/2024 07/31/24 Sold $390,000 -2.5% $340 / Sq Ft
06/23/2024 06/23/24 Pending -- -- --
06/23/2024 06/23/24 For Sale $400,000 +58.4% $349 / Sq Ft
12/28/2018 12/28/18 Sold $252,500 -2.8% $220 / Sq Ft View Prior Sale
10/11/2018 10/11/18 Price Changed $259,900 -1.9% $227 / Sq Ft
09/13/2018 09/13/18 For Sale $265,000 -- $231 / Sq Ft
Source: Arizona Regional Multiple Listing Service (ARMLS)

Agents Affiliated with this Home

  • Section Image
  • Section Image
  • Section Image
  • Section Image
  • Section Image
See All Agents

Map

Source: Arizona Regional Multiple Listing Service (ARMLS)

MLS Number: 6722861

Arizona Regional Multiple Listing Service (ARMLS)
Your Personal Tour Guide

Ask me questions while you tour the home.