
Leo Murphy
Movil Realty
(984) 368-4175
49 Total Sales
1 in East Burlington
$126,500 Price


Estimated Value: $287,779
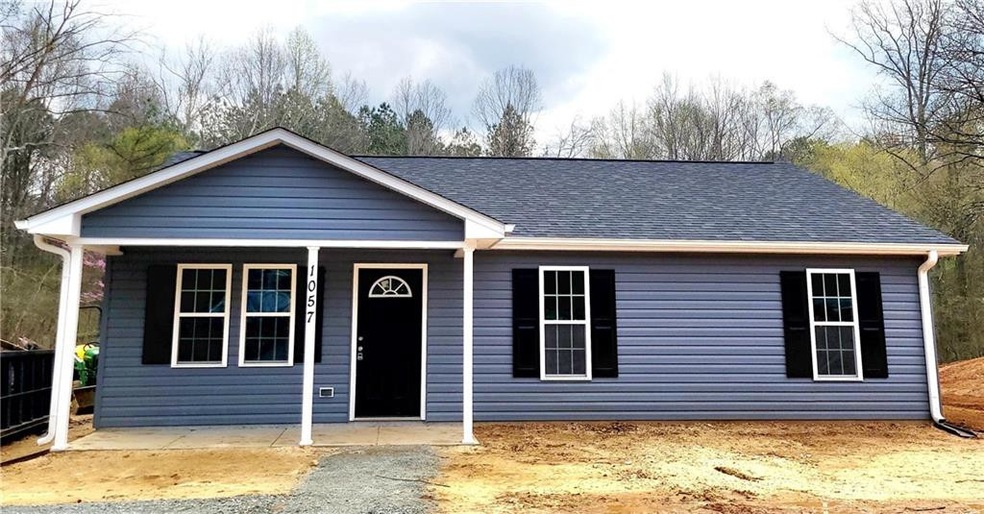
Amazing new construction 3 bedroom 2 bath home in highly desirable Graham. This builder is very detailed and ensures that each home he builds is top-notch. This home offers many features not found with other builders. Some of the custom features included are granite countertops in the kitchen, on the kitchen island, and both bath vanities, tile backsplash in the kitchen, shaker cabinets with quiet shut drawers and doors with dovetail drawer construction, skylights, vaulted ceilings, Luxury Vinyl Plank flooring throughout, tile floors in the laundry and baths, Separate laundry room, open Floor plan with kitchen island. Stainless steel appliances with full-price offer. This home is well insulated and will have a very low utility bill and is very affordable to operate. These homes normally sell in a few days call before it is gone. A one-year standard Builders warranty is included with the purchase price. The completion date is mid-April.
Last Agent to Sell the Property
AHB Realty and Property Mgmt. License #234648 Listed on: 03/30/2023
We collect this data history from publicly available records. To have your information removed, we recommend requesting removal directly through your county’s website.
Leo Murphy
Movil Realty
(984) 368-4175
49 Total Sales
1 in East Burlington
$126,500 Price
Zack Albright
Keller Williams Central
(336) 221-3062
40 Total Sales
4 in East Burlington
$118K - $190K Price Range
John Mejia Fernandez
Winland Realty, LLC
(984) 367-2101
19 Total Sales
1 in East Burlington
$270,000 Price
Isaac Gibson
Barbour & Company
(336) 962-2054
128 Total Sales
1 in East Burlington
$137,707 Price
Daniel Miller
Keller Williams Central
(910) 812-9747
8 Total Sales
1 in East Burlington
$205,000 Price
Beatriz Gonzalez
eXp Realty
(743) 222-4753
34 Total Sales
1 in East Burlington
$272,500 Price
We collect this data history from publicly available records. To have your information removed, we recommend requesting removal directly through your county’s website.
| Date | Buyer | Sale Price | Title Company |
|---|---|---|---|
| $280,000 | None Listed On Document | ||
| Bec Enterprises Inc | $36,000 | Koonts And Oertel Pllc |
We collect this data history from publicly available records. To have your information removed, we recommend requesting removal directly through your county’s website.
| Date | Status | Borrower | Loan Amount |
|---|---|---|---|
| Open | $266,000 |
We collect this data history from publicly available records. To have your information removed, we recommend requesting removal directly through your county’s website.
| Date | Event | Price | List to Sale | Price per Sq Ft | Prior Sale |
|---|---|---|---|---|---|
| 07/07/2023 07/07/23 | Sold | $280,000 | -3.4% | -- | |
| 06/05/2023 06/05/23 | Pending | -- | -- | -- | |
| 03/30/2023 03/30/23 | For Sale | $290,000 | +4733.3% | -- | |
| 01/30/2017 01/30/17 | Sold | $6,000 | -62.5% | -- | View Prior Sale |
| 12/31/2016 12/31/16 | Pending | -- | -- | -- | |
| 04/29/2014 04/29/14 | For Sale | $16,000 | -- | -- |
We collect this data history from publicly available records. To have your information removed, we recommend requesting removal directly through your county’s website.
| Year | Tax Paid | Tax Assessment Tax Assessment Total Assessment is a certain percentage of the fair market value that is determined by local assessors to be the total taxable value of land and additions on the property. | Land | Improvement |
|---|---|---|---|---|
| 2025 | $1,164 | $235,594 | $15,771 | $219,823 |
| 2024 | $1,105 | $235,594 | $15,771 | $219,823 |
| 2023 | $448 | $103,700 | $15,771 | $87,929 |
| 2022 | $198 | $18,000 | $18,000 | $0 |
| 2021 | $200 | $18,000 | $18,000 | $0 |
| 2020 | $202 | $18,000 | $18,000 | $0 |
| 2019 | $203 | $18,000 | $18,000 | $0 |
| 2018 | $0 | $18,000 | $18,000 | $0 |
| 2017 | $186 | $18,000 | $18,000 | $0 |
| 2016 | $158 | $15,300 | $15,300 | $0 |
| 2015 | $88 | $15,300 | $15,300 | $0 |
| 2014 | -- | $15,300 | $15,300 | $0 |
Seller's Agent in 2023
Bill Sandford
AHB Realty and Property Mgmt.
(336) 580-4282
25 in this area
93 Total Sales
SR
Seller Co-Listing Agent in 2023
Shawn Rowell
AHB Realty and Property Mgmt.
(321) 278-9612
18 in this area
63 Total Sales
Buyer's Agent in 2023
Josh Jones
Image Realty Group, LLC
(336) 223-6206
5 in this area
66 Total Sales
Buyer's Agent in 2017
Marlo Countiss
RE/MAX
(336) 269-5292
1 in this area
203 Total Sales
Source: Alamance Multiple Listing Service
MLS Number: 127055
APN: 170456
Ask me questions while you tour the home.