
Shauna Irwin
Responds Quickly
Powered-By
(707) 615-1557
61 Total Sales
5 in Nampa
$450K - $514K Price Range


Estimated Value: $352,000 - $370,167
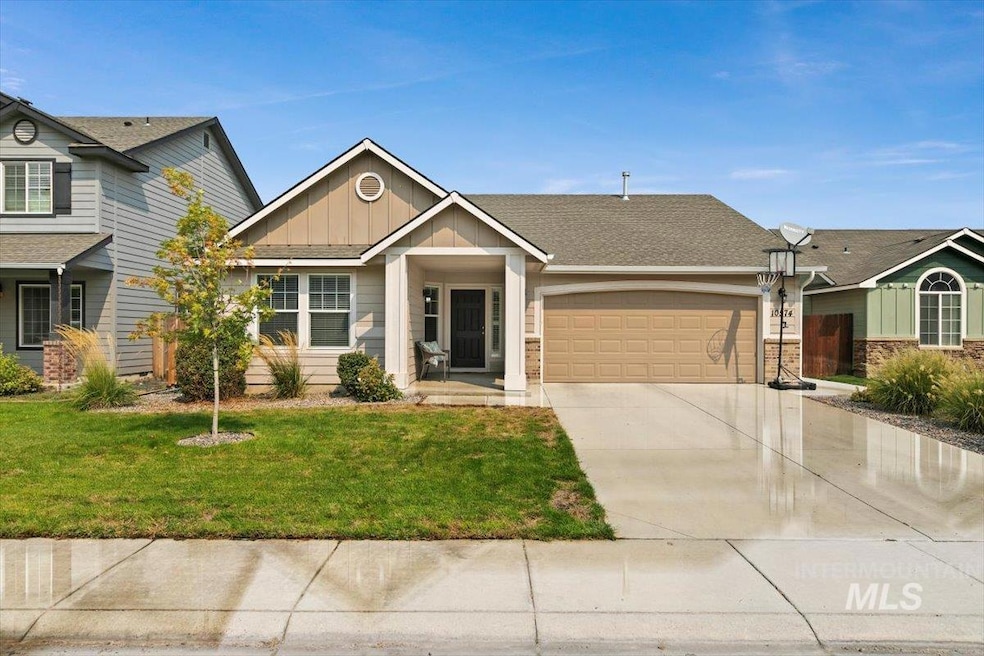
Welcome Home! This lovely 3bed, 2bath single story home is located in a peaceful neighborhood all while being just minutes from shopping, dining, entertainment and easy freeway access. With a split bedroom floorpan, a two-car garage, and private yard, brand new air conditioner this summer, this move in ready home is designed for easy living. Interior features include larger bedrooms, vaulted ceilings, lots of windows, breakfast bar, pantry and large master suite with walk-in closet. Exterior features include a covered patio, full sprinklers and new landscaping, a pergola and north facing back yard.Whether you're grilling on the covered patio or taking a stroll through the neighborhood, you'll surely enjoy the pace here.
Last Agent to Sell the Property
Better Homes & Gardens 43North Brokerage Phone: 208-955-1700 Listed on: 09/06/2025
We collect this data history from publicly available records. To have your information removed, we recommend requesting removal directly through your county’s website.
Shauna Irwin
Powered-By
(707) 615-1557
61 Total Sales
5 in Nampa
$450K - $514K Price Range
Helen Money
Coldwell Banker Tomlinson
(208) 600-1262
46 Total Sales
6 in Nampa
$260K - $575K Price Range
BriAnne Picard
NAI Select, LLC
(986) 444-3189
28 Total Sales
7 in Nampa
$330K - $665K Price Range
Katie Westhora
Silvercreek Realty Group
(208) 609-9728
200 Total Sales
34 in Nampa
$260K - $984K Price Range
Sharolynn Hammond
Silvercreek Realty Group
(208) 330-7462
67 Total Sales
4 in Nampa
$55K - $428K Price Range
Yelena Ludan
Homes of Idaho
(888) 778-1391
12 Total Sales
7 in Nampa
$276K - $835K Price Range
We collect this data history from publicly available records. To have your information removed, we recommend requesting removal directly through your county’s website.
| Date | Buyer | Sale Price | Title Company |
|---|---|---|---|
| -- | Pioneer Title | ||
| -- | Alliance Title | ||
| -- | Stewart Title | ||
| -- | Stewart Title | ||
| -- | Stewart Title | ||
| -- | Stewart Title | ||
| -- | Pioneer Title Canyon |
We collect this data history from publicly available records. To have your information removed, we recommend requesting removal directly through your county’s website.
| Date | Status | Borrower | Loan Amount |
|---|---|---|---|
| Open | $127,750 | ||
| Previous Owner | $40,000 | ||
| Closed | $220,400 | ||
| Previous Owner | $211,007 | ||
| Previous Owner | $143,899 |
We collect this data history from publicly available records. To have your information removed, we recommend requesting removal directly through your county’s website.
| Date | Event | Price | List to Sale | Price per Sq Ft | Prior Sale |
|---|---|---|---|---|---|
| 09/26/2025 09/26/25 | Sold | -- | -- | -- | |
| 09/09/2025 09/09/25 | Pending | -- | -- | -- | |
| 09/06/2025 09/06/25 | For Sale | $365,000 | +73.9% | $273 / Sq Ft | |
| 10/26/2018 10/26/18 | Sold | -- | -- | -- | View Prior Sale |
| 09/26/2018 09/26/18 | Pending | -- | -- | -- | |
| 09/25/2018 09/25/18 | For Sale | $209,900 | +43.2% | $157 / Sq Ft | |
| 08/21/2015 08/21/15 | Sold | -- | -- | -- | View Prior Sale |
| 03/11/2015 03/11/15 | Pending | -- | -- | -- | |
| 03/01/2015 03/01/15 | For Sale | $146,555 | -- | $109 / Sq Ft |
We collect this data history from publicly available records. To have your information removed, we recommend requesting removal directly through your county’s website.
| Year | Tax Paid | Tax Assessment Tax Assessment Total Assessment is a certain percentage of the fair market value that is determined by local assessors to be the total taxable value of land and additions on the property. | Land | Improvement |
|---|---|---|---|---|
| 2026 | $1,383 | $329,200 | $105,900 | $223,300 |
| 2025 | $1,327 | $331,500 | $105,900 | $225,600 |
| 2024 | $1,327 | $314,600 | $100,700 | $213,900 |
| 2023 | $1,273 | $318,500 | $100,700 | $217,800 |
| 2022 | $1,725 | $333,100 | $100,700 | $232,400 |
| 2021 | $1,602 | $248,900 | $61,500 | $187,400 |
| 2020 | $1,748 | $212,400 | $56,000 | $156,400 |
| 2019 | $1,659 | $192,000 | $42,000 | $150,000 |
| 2018 | $1,693 | $0 | $0 | $0 |
| 2017 | $1,650 | $0 | $0 | $0 |
| 2016 | $1,325 | $0 | $0 | $0 |
| 2015 | -- | $0 | $0 | $0 |
| 2014 | $555 | $24,500 | $24,500 | $0 |
Seller's Agent in 2025
Meagan McMaster-Thorndyke
Better Homes and Gardens Real Estate 43 Degrees North
(208) 869-9525
25 Total Sales
Buyer's Agent in 2025
Katherine Wells
Finding 43 Real Estate
(208) 994-9031
15 Total Sales
Seller's Agent in 2018
Eric Stans
Idaho Premier Properties
(208) 841-7543
69 Total Sales
Seller's Agent in 2015
Melissa Enrico
CBH Sales & Marketing Inc
(208) 475-4250
685 Total Sales
L
Buyer's Agent in 2015
Lindsay Johnson
JPAR Live Local
K
Buyer Co-Listing Agent in 2015
Kelly Humphry
Coldwell Banker Tomlinson
34 Total Sales
Source: Intermountain MLS
MLS Number: 98960795
APN: 3434655700
Disclaimer: Certain information contained herein is derived from information provided by parties other than Homes.com. All information provided is deemed reliable, but is not guaranteed to be accurate and should be independently verified.
IDX information is provided exclusively for consumers’ personal, non-commercial use, that it may not be used for any purpose other than to identify prospective properties consumers may be interested in purchasing. IMLS does not assume any liability for missing or inaccurate data.
Information provided by IMLS is deemed reliable but not guaranteed.
Ask me questions while you tour the home.