NOT LISTED FOR SALE

106 2nd Ave Unit 1 Seaside Park, NJ 08752

Estimated Value: $857,000

3 Beds
2 Baths
1,575 Sq Ft
4,792 Sq Ft Lot

Sale Details

Date Sold: January 15, 2026

Last sale price $799,000 $507 Per Sq Ft

Est. 7% increase in value since last sale

Current estimated payment $5,773 / mo

26 Days on Market

Highlights

  • Bay View
  • New Kitchen
  • Main Floor Bedroom
  • Bayside
  • Deck
  • End Unit

About This Home

As of January 2026

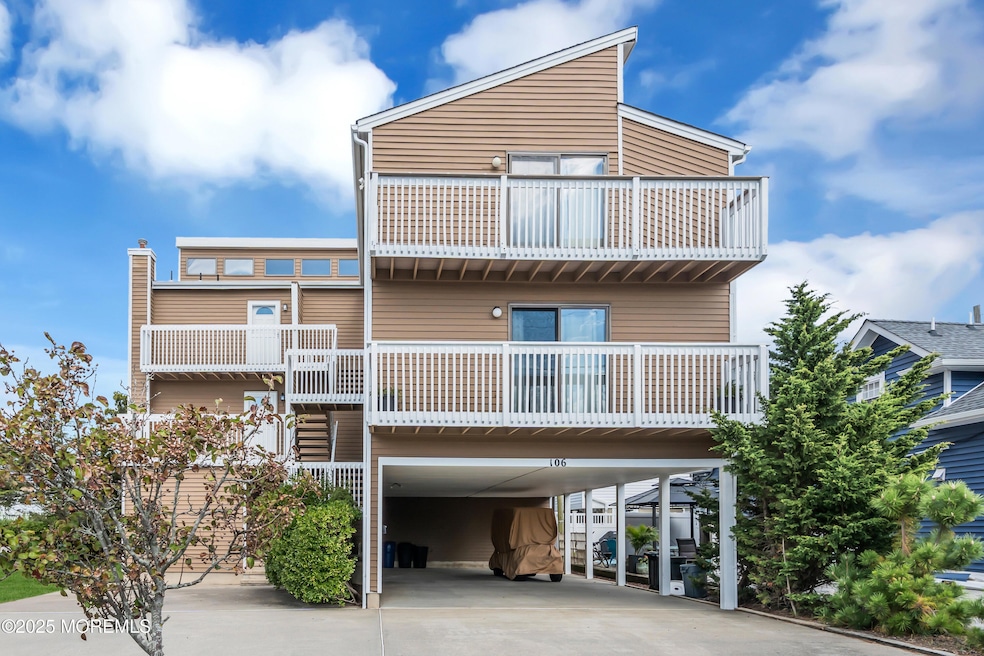
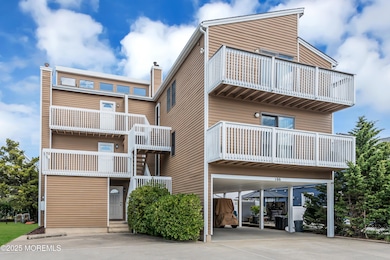
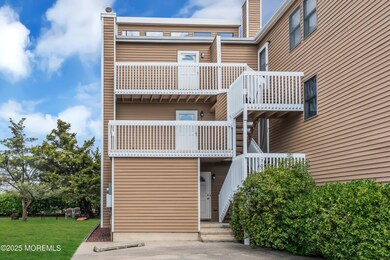
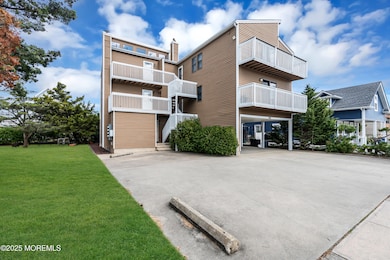
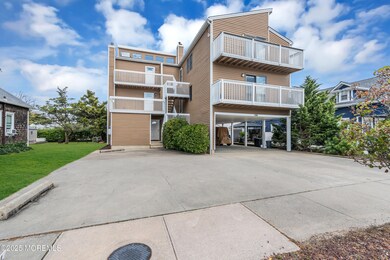
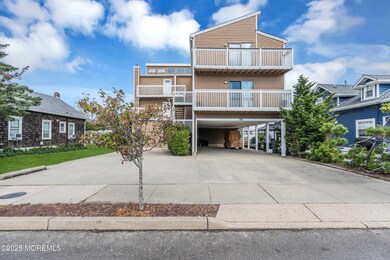
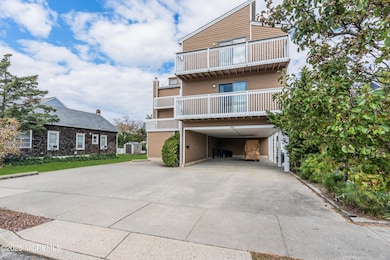
Welcome to Your Dream Home! Prepare to fall in love with this stunning contemporary condo, perfectly situated just a block from the beautiful beach in the vibrant heart of Seaside Park. With only three units in the building, this residence offers an exclusive and intimate living experience.
Step inside to discover a lavish new eat-in kitchen featuring quartz countertops, a spacious center island, and a complete suite of modern appliances. The inviting living room, bathed in natural light, boasts sliding doors that open up to a generous rear deck, ideal for entertaining friends or simply unwinding while watching the sky transform at sunset. For those peaceful mornings, the front deck is a charming spot to savor your coffee and soak in the sunrise. The first level also includes two generously sized bedrooms, a beautifully appointed full bathroom, a large laundry room, and ample storage to meet all your needs. Retreat to the enormous primary bedroom, a sun-drenched haven complete with a walk-in closet and an expansive deck that provides stunning bay views. Located just steps away from the lively center of town and the exquisite beaches of Seaside Park, this home has been lovingly maintained by its original owner and thoughtfully updated to reflect modern standards. Don't miss your chance to make this enchanting condo your own!

Last Agent to Sell the Property

Lauren Barcellona

Arthur Rue Agency License #0016453 Listed on: 10/24/2025

Co-Listed By

Anthony Conselice

Arthur Rue Agency License #7937355

Last Buyer's Agent

Patricia Fletcher

Compass New Jersey, LLC License #0679614

Compass New Jersey, LLC

Property Details

Home Type

  • Condominium

Est. Annual Taxes

  • $5,169

Year Built

  • Built in 1990

Lot Details

  • End Unit

HOA Fees

  • $287 Monthly HOA Fees

Home Design

  • Reverse Style Home
  • Asphalt Rolled Roof
  • Shingle Siding

Interior Spaces

  • 1,575 Sq Ft Home
  • 3-Story Property
  • Skylights
  • Recessed Lighting
  • Blinds
  • Sliding Doors
  • Combination Kitchen and Dining Room
  • Bay Views

Kitchen

  • New Kitchen
  • Eat-In Kitchen
  • Breakfast Bar
  • Dinette
  • Gas Cooktop
  • Microwave
  • Dishwasher
  • Kitchen Island
  • Quartz Countertops

Flooring

  • Wall to Wall Carpet
  • Laminate

Bedrooms and Bathrooms

  • 3 Bedrooms
  • Main Floor Bedroom
  • Walk-In Closet
  • 2 Full Bathrooms
  • Primary Bathroom includes a Walk-In Shower

Laundry

  • Dryer
  • Washer

Parking

  • 2 Parking Spaces
  • Covered Parking
  • Paved Parking
  • Off-Street Parking
  • Assigned Parking

Outdoor Features

  • Balcony
  • Deck
  • Outdoor Storage

Location

  • Upper Level
  • Bayside

Utilities

  • Forced Air Heating and Cooling System
  • Heating System Uses Natural Gas
  • Electric Water Heater

Listing and Financial Details

  • Assessor Parcel Number 28-00028-0000-00007-01-C.1

Community Details

Overview

  • Association fees include common area, exterior maint, fire/liab
  • 3 Units
  • On-Site Maintenance

Amenities

  • Common Area

Pet Policy

  • Dogs and Cats Allowed

Property Details

Home Type

Condominium

Est. Annual Taxes

$5,169

Year Built

Built in 1990

Lot Details

4,792 Sq Ft Lot

HOA Fees

$287 per month

Listing Details

  • Property Type: Residential
  • Property Sub Type: Condominium
  • ResoLotFeatures: Bayside
  • Reso View: Waterview
  • Reso Association Amenities: Common Area
  • Reso Association Fee Includes: Common Area, Exterior Maint, Fire/Liab
  • Co List Office Mls Id: 1374
  • Co List Office Phone: 732-793-0473
  • Inclusions: Washer, Blinds/Shades, Dishwasher, Dryer, Microwave, Refrigerator, Gas Cooking
  • Subdivision Name: None
  • Architectural Style: Upper Level, Reverse Living
  • Reso Flooring: Carpet, Laminate
  • Reso Interior Features: Balcony, Eat-in Kitchen, Recessed Lighting
  • New Construction: No
  • Property Attached Yn: Yes
  • ResoWindowFeatures: Skylight(s)
  • Year Built: 1990
  • Contract Info List PriceSqFt: 507.3
  • Contract Info New Construction: No
  • General Property Info Waterview: Yes
  • General Property Info Fireplace: No
  • General Property Info Basement: No
  • General Property Info Assigned Parking: Yes
  • General Property Info # Parking Spaces2: 2.0
  • General Property Info HOA: Yes
  • General Property Info Pool: No
  • Ownership Type Condominium: Yes
  • Style Attached2: Yes
  • Interior Sliding Door: Yes
  • WaterSewer Public Sewer: Yes
  • Kitchen Center Island: Yes
  • Kitchen Quartz: Yes
  • Exterior Balcony2: Yes
  • Common Elements Common Area: Yes
  • Fee Includes Common Area2: Yes
  • Fee Includes Exterior Maint: Yes
  • General Property Info Acreage: 0.11
  • General Property Info Lot Dimensions: 50 x 100
  • Kitchen Newer: Yes
  • Cooling Central Air: Yes
  • Water Heater Electric2: Yes
  • Exterior Storage: Yes
  • Included Gas Cooking: Yes
  • WaterSewer Public Water: Yes
  • Interior Balcony: Yes
  • Interior Recessed Lighting: Yes
  • Allowable Cats: Yes
  • Allowable Dogs: Yes
  • Included BlindsShades: Yes
  • ExteriorDeck: Yes
  • Roof Timberline: Yes
  • Siding Shingle: Yes
  • Kitchen Breakfast Cntr: Yes
  • Kitchen KitchenDine: Yes
  • Foyer Floor - Laminate: Yes
  • Dining Room Floor - Laminate7: Yes
  • Floors Laminate: Yes
  • Lot Description Bayside2: Yes
  • Water Type Bayview: Yes
  • Living Room Sliding Door2: Yes
  • Style End Unit: Yes
  • General Property Info # UnitsBldgs: 3.0
  • Style Reverse Living: Yes
  • Floors:Carpet2: Yes
  • Special Features: None

Interior Features

  • Basement: None
  • Basement: No
  • Full Bathrooms: 2
  • Total Bedrooms: 3
  • Door Features: Sliding Doors
  • Main Level Bathrooms: 1
  • Stories: 3
  • Basement:None2: Yes
  • Appliances Included:Dishwasher: Yes
  • Appliances Included:Refrigerator: Yes
  • Appliances Included:Dryer: Yes
  • Appliances Included:Washer: Yes
  • Appliances Included:Microwave: Yes
  • Dining Room Features:KitchenDinette: Yes
  • Features Interior:Skylight: Yes
  • Primary Bedroom:Floor - WW Carpet3: Yes
  • Primary Bath:Shower Stall: Yes
  • Primary Bedroom:Walk-in Closet: Yes
  • Interior First Floor Bedroom: Yes

Exterior Features

  • Roof: Timberline
  • Acres: 0.11
  • Waterfront Features: Bayview
  • Waterfront: No
  • Common Walls: End Unit
  • Construction Type: Shingle Siding
  • Exterior Features: Balcony, Storage
  • Patio And Porch Features: Deck

Garage/Parking

  • Garage: No
  • Attached Garage: No
  • Parking Features: Assigned, Covered, Off Street
  • Total Parking Spaces: 2.0
  • General Property Info:Garage: No
  • Parking:Covered2: Yes
  • ParkingOffStreet: Yes
  • Parking:Assigned: Yes

Utilities

  • Sewer: Public Sewer
  • Cooling: Central Air
  • Cooling Y N: Yes
  • Heating: Natural Gas, Forced Air
  • HeatingYN: Yes
  • Water Source: Public
  • Heating:Natural Gas: Yes
  • Heating:Forced Air: Yes

Condo/Co-op/Association

  • Association Fee: 287.2
  • Association Fee Frequency: Monthly
  • Association: Yes

Lot Info

  • Lot Dimensions: 50 x 100
  • Lot Size Sq Ft: 4791.6
  • Parcel #: 28-00028-0000-00007-01-C.1
  • Zoning Description: Residential

Tax Info

  • Tax Year: 2025
  • Tax Annual Amount: 5169.0

Range of Values:

--
Value Increase
--
Percent Increase
--
Adjusted for Inflation
Collateral Analytics

Collateral Analytics Collateral Analytics AVMs (Automated Valuation Model) employ a number of statistical approaches combined with neighborhood-specific comparable selection guarantees the most up-to-date and precise valuations.

Not Available

Collateral Analytics does not have data for the current month. Please view the chart for historical values.

ICE

ICE Mortgage Technology ICE Mortgage Technology’s AVM (Automated Valuation Model) is a state-of-the-art online residential property valuation tool that provides a quick and accurate estimate of the value of almost any home in the U.S.

Not Available

ICE Mortgage Technology does not have data for the current month. Please view the chart for historical values.

First American

First American First American Data & Analytics’ next-generation AVM combines unrivaled data assets with a blended ensemble of valuation models to produce highly accurate, reliable valuations you can trust.

Not Available

First American does not have data for the current month. Please view the chart for historical values.

Quantarium

Quantarium Quantarium’s valuation service, repeatedly proven the industry’s most accurate and comprehensive, is supercharged with a self-learning and auto-tuning AI engine that continually becomes smarter and more accurate as it processes daily inputs from the industry’s leading RE data lake.

Not Available

Quantarium does not have data for the current month. Please view the chart for historical values.

Average Value
Not Available
List Price
Sold Price
Create a Home Valuation Report for This Property
The Home Valuation Report is an in-depth analysis detailing your home's value as well as a comparison with similar homes in the area

Home Values in the Area

Source: Public Records

Average Home Value in this Area


Source: Public Records

Property History

We collect this data history from publicly available records. To have your information removed, we recommend requesting removal directly through your county’s website.

Date Event Price List to Sale Price per Sq Ft
01/15/2026 01/15/26 Sold $799,000 0.0% $507 / Sq Ft
11/19/2025 11/19/25 Pending -- -- --
10/24/2025 10/24/25 For Sale $799,000 -- $507 / Sq Ft
Source: MOREMLS (Monmouth Ocean Regional REALTORS®)

Agents Affiliated with this Home

  • Section Image
  • Section Image
  • Section Image
See All Agents

Map

Source: MOREMLS (Monmouth Ocean Regional REALTORS®)

MLS Number: 22531813

MOREMLS (Monmouth Ocean Regional REALTORS®)

APN: 28-00028-0000-00007-01-C.1

Your Personal Tour Guide

Ask me questions while you tour the home.