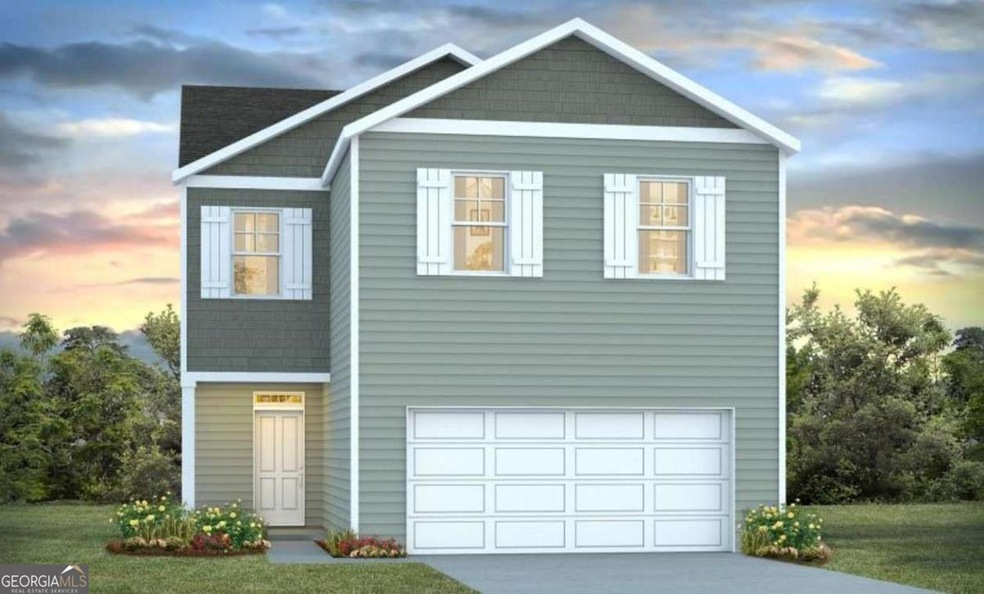
NOT LISTED FOR SALE
4 Beds
2.5 Baths
1,927 Sq Ft
6,098 Sq Ft Lot

Sale Details

Date Sold: November 7, 2025

Last sale price $349,990 $182 Per Sq Ft

2 Days on Market

Highlights

  • Traditional Architecture
  • Walk-In Closet
  • Patio
  • Double Vanity
  • Breakfast Bar
  • Community Playground

About This Home

As of November 2025

New home in Cobblestone Village! This 4-bedroom, 2.5-bath home offers 2-story living at its finest. The main level features a large kitchen with ample cabinetry, counter space, pantry, Quartz center island, & stainless-steel appliances! The kitchen is Open to the generous living area w/ family room & dining area-perfect for entertaining! Private main level powder bathroom & entry foyer off covered front door entry! The second level is home to a large primary suite w/ double vanity, spacious walk-in shower, separate water closet, a huge walk-in closet! 3 secondary upstairs bedrooms w/ large closets are generously sized & serviced by a hall bath w/ double vanity & tub/shower combo! Convenient upstairs laundry! Smart Home Technology and 2" Faux Wood Blinds Included! Pictures, photographs, colors, features & sizes are for illustration purposes only & may vary from the homes as built. Home is under construction. Ask how to receive up to $15,000 in closing costs w/ use of preferred lender!

Last Agent to Sell the Property

Veronica Hayes

D.R. Horton Realty of Georgia, Inc. License #356386 Listed on: 06/20/2025

Last Buyer's Agent

Glenda Broker

Non-Mls Company

Home Details

Home Type

  • Single Family

Year Built

  • Built in 2025 | Under Construction

Lot Details

  • 6,098

HOA Fees

  • $46 Monthly HOA Fees

Parking

  • Garage

Home Design

  • Traditional Architecture
  • Slab Foundation
  • Vinyl Siding

Interior Spaces

  • 1,927 Sq Ft Home
  • 2-Story Property
  • Entrance Foyer
  • Pull Down Stairs to Attic

Kitchen

  • Breakfast Bar
  • Oven or Range
  • Microwave
  • Dishwasher
  • Kitchen Island
  • Disposal

Flooring

  • Carpet
  • Vinyl

Bedrooms and Bathrooms

  • 4 Bedrooms
  • Walk-In Closet
  • Double Vanity
  • Separate Shower

Laundry

  • Laundry Room
  • Laundry on upper level

Schools

  • New Hampstead High School

Utilities

  • Central Heating and Cooling System
  • Underground Utilities
  • Electric Water Heater
  • Cable TV Available

Additional Features

  • Patio
  • 6,098 Sq Ft Lot

Listing and Financial Details

  • Tax Lot 127

Community Details

Overview

  • Association fees include management fee
  • Cobblestone Village Subdivision

Recreation

  • Community Playground

Home Details

Home Type

Single Family

Year Built

Built in 2025 | Under Construction

Lot Details

6,098 Sq Ft Lot

HOA Fees

$46 per month

Listing Details

  • Property Type: Residential
  • Year Built: 2025
  • ArchitecturalStyle: Traditional
  • Main Level Half Bathrooms: 1
  • Financing Type: VA
  • Levels: Two
  • Lot Size Acres: .14
  • Property Sub-Type: Single Family Residence
  • Structure Type: House
  • Total Finished Area2: 1927
  • Special Features: NewHome
  • Property Sub Type: Detached
  • Stories: 2

Interior Features

  • Appliances: Dishwasher, Disposal, Electric Water Heater, Microwave, Oven/Range (Combo)
  • Bedrooms: 4
  • Basement: None
  • Total Finished Sq Ft: 1927
  • Above Grade Finished Sq Ft: 1927
  • Interior Amenities: Double Vanity, Pulldown Attic Stairs, Separate Shower, Walk-In Closet(s)
  • Full Bathrooms: 2
  • Half Bathrooms: 1
  • Flooring: Carpet, Vinyl
  • Kitchen Features: Breakfast Bar, Kitchen Island, Pantry

Beds/Baths

  • Upper Level Full Bathrooms: 2

Exterior Features

  • Construction Materials: Vinyl Siding
  • Foundation Details: Slab
  • Lot Features: None
  • Patio And Porch Features: Patio
  • Property Condition: Under Construction
  • Roof: Other

Garage/Parking

  • Parking Features: Attached, Garage

Utilities

  • Cooling: Central Air, Electric
  • Heating: Central, Electric
  • Laundry Features: Upper Level
  • Sewer: Public Sewer
  • Utilities: Cable Available, Underground Utilities
  • Water Source: Public

Condo/Co-op/Association

  • Annual Association Fee: 550
  • Association: Yes
  • Community Features: Playground, Sidewalks, Street Lights

Fee Information

  • Association Fee Includes: Management Fee

Schools

  • Elementary School: Other
  • High School: New Hampstead
  • Middle School: Other

Lot Info

  • Lot: 127

Tax Info

  • Year: 2025
  • Tax Annual Amount: 1
Create a Home Valuation Report for This Property
The Home Valuation Report is an in-depth analysis detailing your home's value as well as a comparison with similar homes in the area

Property History

We collect this data history from publicly available records. To have your information removed, we recommend requesting removal directly through your county’s website.

Date Event Price List to Sale Price per Sq Ft
11/07/2025 11/07/25 Sold $349,990 -5.4% $182 / Sq Ft
06/22/2025 06/22/25 Pending -- -- --
06/20/2025 06/20/25 For Sale $369,990 -- $192 / Sq Ft
Source: Georgia MLS

Agents Affiliated with this Home

  • Section Image
  • Section Image
See All Agents

Map

Source: Georgia MLS

MLS Number: 10549053

Georgia MLS
Your Personal Tour Guide

Ask me questions while you tour the home.