
Happiness Clifton
Clifton Properties/Clifton Management & Rentals
(252) 659-4186
59 Total Sales
4 in Neuse Forest
$307K - $335K Price Range


Estimated Value: $361,895
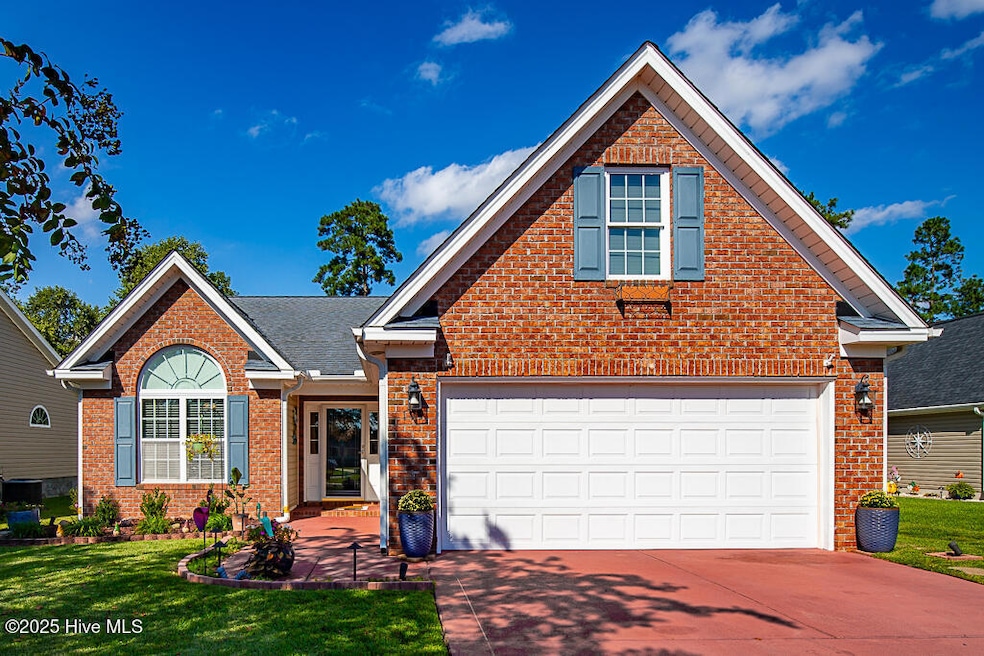
Seller is providing the buyer a $2,000 credit at closing. This gorgeous home is in the sought out neighborhood of Carolina Pines, where you can ride around in a golf cart and is conveniently located between New Bern and Havelock/Cherry Point. This lovely home boasts the views of an outdoor water paradise! From the beautiful patio, down to the water, this backyard is nothing short of an oasis. Sit on the rocking swing and watch the water fountain in the lake or take the boat out fishing, this backyard has all the features. BONUS- Boat is included in sale of the home (trolling motors ONLY). There is electrical outlets down by the water to hookup your favorite music, lights or decorate for the holidays. The concrete Patio off the back of the house offers an electric awning, controlled by a remote to get full shade on those hot days. This backyard is also a Gardner's heaven, offering several thriving garden beds with beautiful plants and plenty of space to start your own fruit/vegetable garden.
The front yard has electric up lighting, making the perfect ambiance in the evenings, did we mention the painted driveway. This home offers a convenient floor plan. 3 Bedroom and 2.5 bath, with the 2 guests rooms sharing a bathroom downstairs and a half bath upstairs for company. Master is on first floor with walk-in closet and master bath offers a jacuzzi tub & walk-in shower. The open dining room/family room area offers bar seating and a beautiful fireplace. The den/sunroom area is a cozy and bright space to watch the water or read a good book. All kitchen appliances have been replaced recently. Flood Insurance is not required on the property but current home owners have a policy through USAA and it costs $452.00 a year.
Last Agent to Sell the Property
COLDWELL BANKER SEA COAST ADVANTAGE License #276921 Listed on: 09/11/2025
We collect this data history from publicly available records. To have your information removed, we recommend requesting removal directly through your county’s website.
Happiness Clifton
Clifton Properties/Clifton Management & Rentals
(252) 659-4186
59 Total Sales
4 in Neuse Forest
$307K - $335K Price Range
Sally Ringseth Campbell
Sally Ringseth Campbell Real Estate
(910) 405-8322
36 Total Sales
1 in Neuse Forest
$384,000 Price
Brooklyn Becton
COLDWELL BANKER SEA COAST ADVANTAGE
(252) 672-2713
67 Total Sales
1 in Neuse Forest
$214,000 Price
Courtney Allee
Crown & Key Realty LLC
(337) 485-6140
117 Total Sales
1 in Neuse Forest
$398,000 Price
Jaclyn McCoy
NorthGroup
(520) 523-8077
65 Total Sales
1 in Neuse Forest
$200,000 Price
Nancy Harris
RE/MAX Ocean Properties EI
(252) 659-4451
32 Total Sales
1 in Neuse Forest
$435,000 Price
We collect this data history from publicly available records. To have your information removed, we recommend requesting removal directly through your county’s website.
| Date | Buyer | Sale Price | Title Company |
|---|---|---|---|
| $359,000 | None Listed On Document | ||
| $216,500 | -- | ||
| $232,000 | None Available |
We collect this data history from publicly available records. To have your information removed, we recommend requesting removal directly through your county’s website.
| Date | Status | Borrower | Loan Amount |
|---|---|---|---|
| Open | $366,718 | ||
| Previous Owner | $163,435 | ||
| Previous Owner | $216,500 | ||
| Previous Owner | $191,300 | ||
| Previous Owner | $185,550 |
We collect this data history from publicly available records. To have your information removed, we recommend requesting removal directly through your county’s website.
| Date | Event | Price | List to Sale | Price per Sq Ft | Prior Sale |
|---|---|---|---|---|---|
| 10/17/2025 10/17/25 | Sold | $359,000 | 0.0% | $170 / Sq Ft | |
| 09/21/2025 09/21/25 | Pending | -- | -- | -- | |
| 09/11/2025 09/11/25 | For Sale | $359,000 | +65.8% | $170 / Sq Ft | |
| 10/10/2018 10/10/18 | Sold | $216,500 | 0.0% | $104 / Sq Ft | View Prior Sale |
| 08/11/2018 08/11/18 | Pending | -- | -- | -- | |
| 04/03/2018 04/03/18 | For Sale | $216,500 | -- | $104 / Sq Ft |
We collect this data history from publicly available records. To have your information removed, we recommend requesting removal directly through your county’s website.
| Year | Tax Paid | Tax Assessment Tax Assessment Total Assessment is a certain percentage of the fair market value that is determined by local assessors to be the total taxable value of land and additions on the property. | Land | Improvement |
|---|---|---|---|---|
| 2025 | $1,350 | $264,630 | $52,500 | $212,130 |
| 2024 | $1,350 | $264,630 | $52,500 | $212,130 |
| 2023 | $1,338 | $264,630 | $52,500 | $212,130 |
| 2022 | $1,328 | $209,630 | $52,500 | $157,130 |
| 2021 | $1,339 | $209,630 | $52,500 | $157,130 |
| 2020 | $1,317 | $209,630 | $52,500 | $157,130 |
| 2019 | $1,317 | $209,630 | $52,500 | $157,130 |
| 2018 | $1,272 | $209,630 | $52,500 | $157,130 |
| 2017 | $1,290 | $209,630 | $52,500 | $157,130 |
| 2016 | $1,290 | $219,230 | $52,500 | $166,730 |
| 2015 | $1,175 | $219,230 | $52,500 | $166,730 |
| 2014 | $1,166 | $219,230 | $52,500 | $166,730 |
J
Seller's Agent in 2025
Jenna Gifford
COLDWELL BANKER SEA COAST ADVANTAGE
(518) 331-8146
4 Total Sales
A
Buyer's Agent in 2025
AMBER JONES
COLDWELL BANKER SEA COAST ADVANTAGE
(252) 259-6113
65 Total Sales
S
Seller's Agent in 2018
SANDY PAYNE
First Carolina Realtors
S
Buyer's Agent in 2018
Sue Boyer
First Carolina, REALTORS
Source: Hive MLS
MLS Number: 100529418
APN: 6-213-L -218
Disclaimer: Certain information contained herein is derived from information provided by parties other than Homes.com. All information provided is deemed reliable, but is not guaranteed to be accurate and should be independently verified.
The data relating to real estate on this web site comes in part from the Internet Data Exchange program of Hive MLS LLC. All information is deemed reliable but not guaranteed and should be independently verified. All properties are subject to prior sale, change, or withdrawal. Neither listing broker(s) nor Homesnap, Inc. shall be responsible for any typographical errors, misinformation, or misprints, and shall be held totally harmless from any damages arising from reliance upon these data. ©2026 Hive MLS LLC
Ask me questions while you tour the home.