
Elaina Thrasher
EXP Realty, LLC
(337) 283-7400
57 Total Sales
1 in Monteigne
$73,000 Price
Estimated Value: $261,857
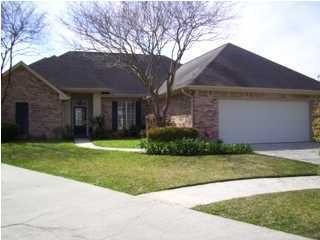
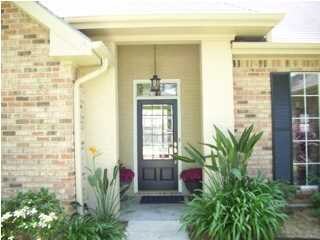
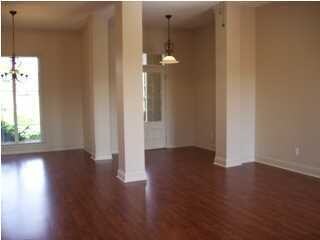
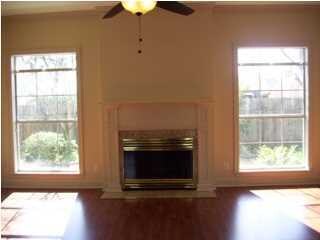
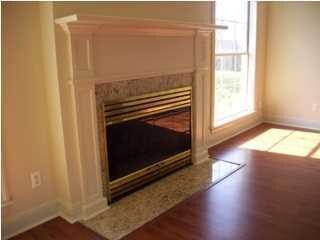
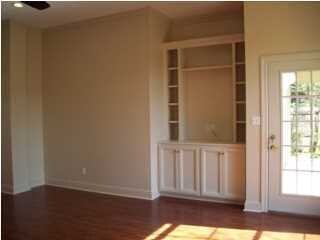
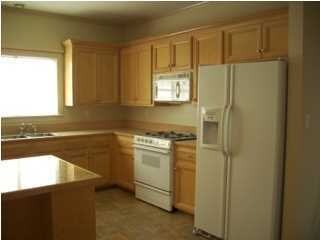
This lovely 3br/2ba home is move in ready with new ceramic tile and wood laminate flooring. Freshly painted inside/out along with updated light fixtures and ceiling fans throughout. Large great room with big windows, gas fireplace and built-ins. Master bath features double sinks, jacuzzi tub, shower and separate toilet area. The kitchen has lots of cabinets along with a pantry and large granite island/bar. Utility room has a sink, built in cabinets and a bonus closet. Large fenced backyard with covered patio with gas outlet. Call today for an appointment
Last Agent to Sell the Property
Reliance Real Estate Group License #99564586 Listed on: 04/22/2013
Last Buyer's Agent
Kathie Jones
ERA Stirling Properties
We collect this data history from publicly available records. To have your information removed, we recommend requesting removal directly through your county’s website.
Elaina Thrasher
EXP Realty, LLC
(337) 283-7400
57 Total Sales
1 in Monteigne
$73,000 Price
Charles Baudoin
Compass
(337) 341-8963
90 Total Sales
1 in Monteigne
$242,500 Price
Melissa Gaubert
District South Real Estate Co.
(337) 270-0922
102 Total Sales
1 in Monteigne
$200,000 Price
Ryan Petticrew
Keller Williams Realty Acadiana
(337) 520-8162
138 Total Sales
1 in Monteigne
$230,000 Price
Brandi McKnight
RE/MAX Acadiana
(337) 341-8333
343 Total Sales
1 in Monteigne
$225,000 Price
Jennifer Duhon
Century 21 Action Realty
(337) 273-0960
175 Total Sales
1 in Monteigne
$187,000 Price
We collect this data history from publicly available records. To have your information removed, we recommend requesting removal directly through your county’s website.
| Date | Buyer | Sale Price | Title Company |
|---|---|---|---|
| $214,750 | None Available | ||
| $214,750 | None Available | ||
| $216,000 | None Available | ||
| $216,000 | None Available |
We collect this data history from publicly available records. To have your information removed, we recommend requesting removal directly through your county’s website.
| Date | Status | Borrower | Loan Amount |
|---|---|---|---|
| Previous Owner | $172,800 | ||
| Previous Owner | $172,800 |
We collect this data history from publicly available records. To have your information removed, we recommend requesting removal directly through your county’s website.
| Date | Event | Price | List to Sale | Price per Sq Ft |
|---|---|---|---|---|
| 05/07/2013 05/07/13 | Sold | -- | -- | -- |
| 04/23/2013 04/23/13 | Pending | -- | -- | -- |
| 04/22/2013 04/22/13 | For Sale | $225,000 | -- | $113 / Sq Ft |
We collect this data history from publicly available records. To have your information removed, we recommend requesting removal directly through your county’s website.
| Year | Tax Paid | Tax Assessment Tax Assessment Total Assessment is a certain percentage of the fair market value that is determined by local assessors to be the total taxable value of land and additions on the property. | Land | Improvement |
|---|---|---|---|---|
| 2025 | $2,232 | $21,452 | $2,576 | $18,876 |
| 2024 | $2,257 | $21,452 | $2,576 | $18,876 |
| 2023 | $2,257 | $20,279 | $2,576 | $17,703 |
| 2022 | $2,122 | $20,279 | $2,576 | $17,703 |
| 2021 | $2,129 | $20,279 | $2,576 | $17,703 |
| 2020 | $2,122 | $20,279 | $2,576 | $17,703 |
| 2019 | $1,053 | $20,279 | $2,576 | $17,703 |
| 2018 | $1,438 | $20,279 | $2,576 | $17,703 |
| 2017 | $1,436 | $20,280 | $2,990 | $17,290 |
| 2015 | $1,436 | $20,280 | $2,990 | $17,290 |
| 2013 | -- | $20,280 | $2,990 | $17,290 |
J
Seller's Agent in 2013
Jeremiah Gooding
Reliance Real Estate Group
(337) 277-5244
93 Total Sales
K
Buyer's Agent in 2013
Kathie Jones
ERA Stirling Properties
Source: REALTOR® Association of Acadiana
MLS Number: 13243652
APN: 6079998
Disclaimer: Certain information contained herein is derived from information provided by parties other than Homes.com. All information provided is deemed reliable, but is not guaranteed to be accurate and should be independently verified.
The data relating to real estate for sale on this web site comes in part from the IDX Program of the REALTOR® Association of Acadiana’ MLS. IDX information is provided exclusively for consumers' personal, non-commercial use and may not be used for any purpose other than to identify prospective properties consumers may be interested in purchasing. Information deemed reliable, but not guaranteed accurate.
Ask me questions while you tour the home.