
Martha Riordan
Responds Quickly
MR10 Realty
(865) 770-4488
130 Total Sales
2 in Oak Ridge
$479K - $575K Price Range

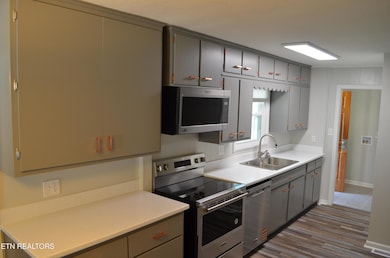
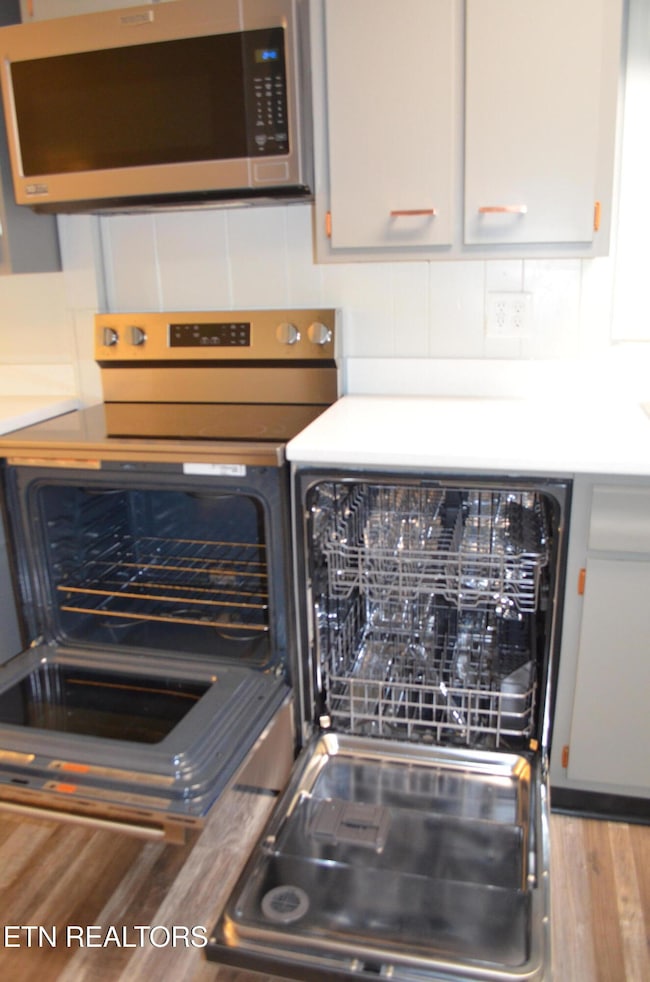
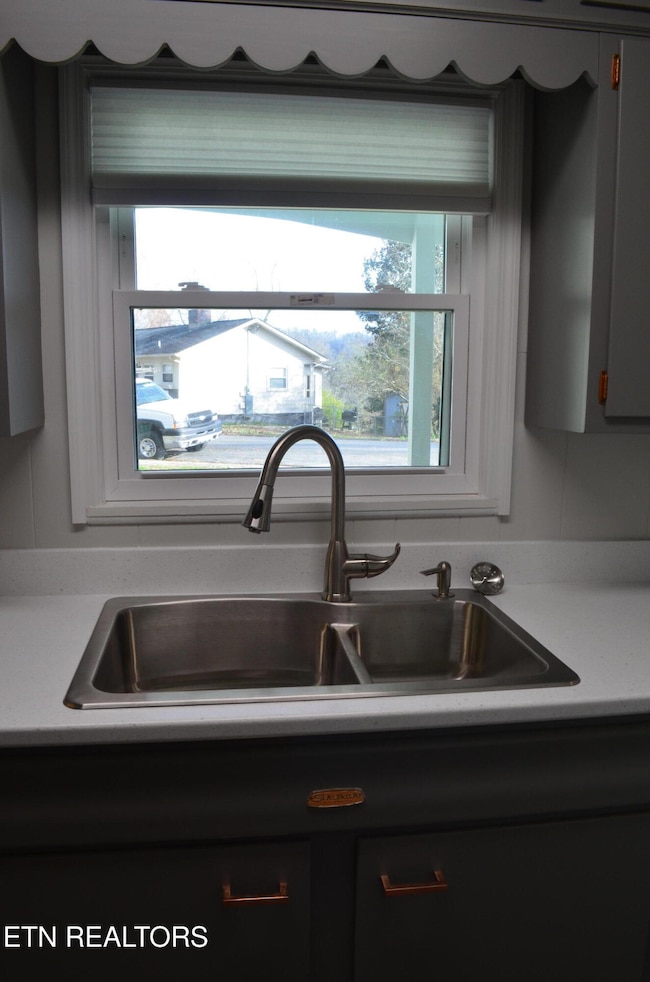
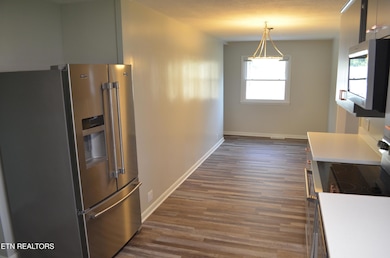
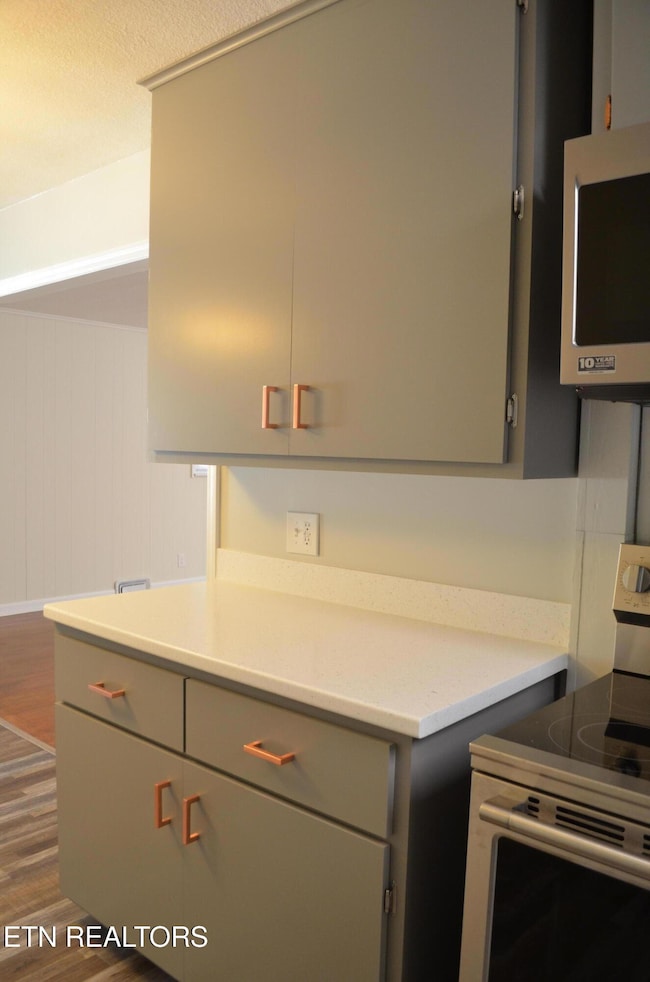
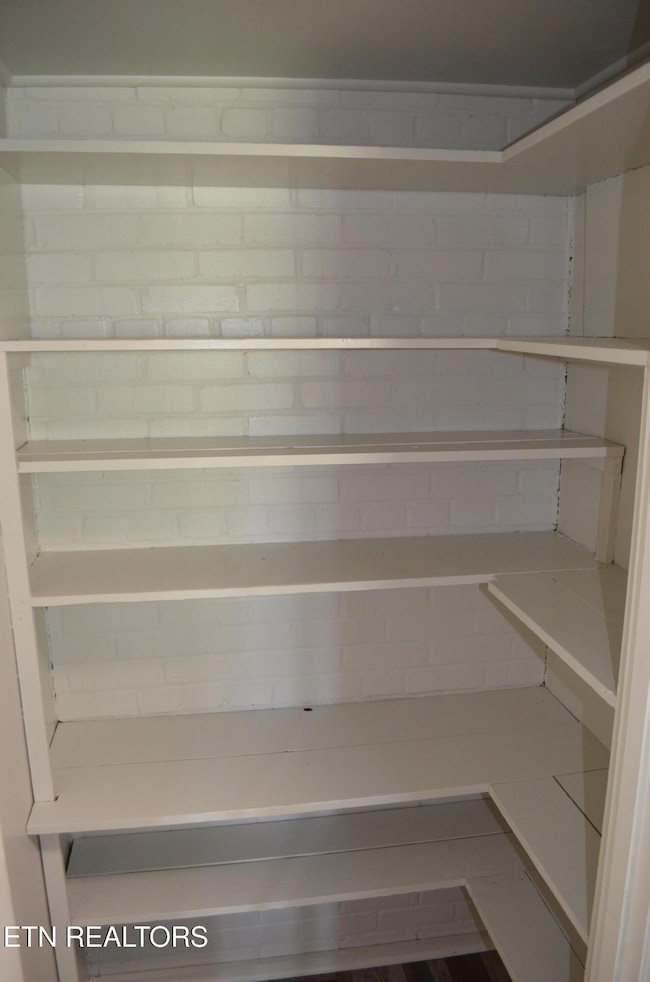
Immaculate and move in ready! This 4 bedroom 2 bath home sparkles with detail from numerous brand new updates! New siding, energy efficient vinyl windows, new roof just to start! The kitchen is updated with solid surface tops, stainless appliances, new cabinets and features a large pantry! Both bathrooms fully updated with custom tile in hall bath and large shower in main bath. New flooring throughout. Bedroom 2 has a private entrance with attached screened porch. Huge unfinished basement area is ideal for projects, workshops, and equipment storage. The separate 2 car garage provides ample parking with brand new concrete driveway. This spacious cross gable home sits on a superb .59 acre lot that backs up to the Pine Grove Greenway, which offers approx. 1.2 miles of walking trail in a wooded greenbelt area of Oak Ridge Parks. Enjoy your view of deer and a back yard large enough to accommodate many outdoor activities! Cedar Lane is conveniently located on the East end of Oak Ridge, which provides easy access to DOE facilities, Melton Hill Lake, Pellissippii Parkway and West Knox County.
Last Agent to Sell the Property
Keller Williams West Knoxville License #285998 Listed on: 01/18/2026
We collect this data history from publicly available records. To have your information removed, we recommend requesting removal directly through your county’s website.
Martha Riordan
MR10 Realty
(865) 770-4488
130 Total Sales
2 in Oak Ridge
$479K - $575K Price Range
Lindsay Maples
Wallace
(865) 666-5622
28 Total Sales
2 in Oak Ridge
$230K - $530K Price Range
AC
Anna Compton
Astute Realty
(865) 234-3955
29 Total Sales
1 in Oak Ridge
$325,000 Price
Michael Shotwell
Realty Executives Associates
(865) 761-8713
82 Total Sales
2 in Oak Ridge
$321K - $324K Price Range
Shelly Renfro
CENTURY 21 Legacy
(865) 413-8818
124 Total Sales
7 in Oak Ridge
$350K - $560K Price Range
Melanie Carter
Realty Executives Associates
(865) 351-2061
94 Total Sales
48 in Oak Ridge
$103K - $1.1M Price Range
We collect this data history from publicly available records. To have your information removed, we recommend requesting removal directly through your county’s website.
| Date | Type | Sale Price | Title Company |
|---|---|---|---|
| Warranty Deed | $370,000 | Admiral Title Inc | |
| Quit Claim Deed | -- | None Available | |
| Quit Claim Deed | -- | -- | |
| Quit Claim Deed | -- | -- |
We collect this data history from publicly available records. To have your information removed, we recommend requesting removal directly through your county’s website.
| Date | Status | Loan Amount | Loan Type |
|---|---|---|---|
| Open | $185,000 | New Conventional |
We collect this data history from publicly available records. To have your information removed, we recommend requesting removal directly through your county’s website.
| Date | Event | Price | List to Sale | Price per Sq Ft |
|---|---|---|---|---|
| 06/18/2026 06/18/26 | Sold | $370,000 | -2.6% | $218 / Sq Ft |
| 05/27/2026 05/27/26 | Pending | -- | -- | -- |
| 04/16/2026 04/16/26 | Price Changed | $379,900 | -2.6% | $224 / Sq Ft |
| 03/26/2026 03/26/26 | Price Changed | $389,900 | -2.5% | $230 / Sq Ft |
| 01/18/2026 01/18/26 | For Sale | $399,900 | 0.0% | $236 / Sq Ft |
| 01/09/2026 01/09/26 | Pending | -- | -- | -- |
| 11/25/2025 11/25/25 | For Sale | $399,900 | -- | $236 / Sq Ft |
We collect this data history from publicly available records. To have your information removed, we recommend requesting removal directly through your county’s website.
| Year | Tax Paid | Tax Assessment Tax Assessment Total Assessment is a certain percentage of the fair market value that is determined by local assessors to be the total taxable value of land and additions on the property. | Land | Improvement |
|---|---|---|---|---|
| 2025 | $1,020 | $80,625 | $14,050 | $66,575 |
| 2024 | $1,020 | $41,550 | $7,625 | $33,925 |
| 2023 | $1,020 | $41,550 | $0 | $0 |
| 2022 | $1,981 | $41,550 | $7,625 | $33,925 |
| 2021 | $1,981 | $41,550 | $7,625 | $33,925 |
| 2020 | $1,770 | $41,550 | $7,625 | $33,925 |
| 2019 | $1,812 | $34,475 | $7,425 | $27,050 |
| 2018 | $1,770 | $34,475 | $7,425 | $27,050 |
| 2017 | $1,763 | $34,475 | $7,425 | $27,050 |
| 2016 | $1,763 | $34,475 | $7,425 | $27,050 |
| 2015 | -- | $34,475 | $7,425 | $27,050 |
| 2014 | -- | $33,825 | $7,425 | $26,400 |
| 2013 | -- | $35,275 | $0 | $0 |
J
Seller's Agent in 2026
Jim McElroy
Keller Williams West Knoxville
(865) 924-2941
43 Total Sales
H
Buyer's Agent in 2026
Heidi Osteen Cruz
Betsy Coleman Realty Co.
(423) 618-7793
24 Total Sales
Source: East Tennessee REALTORS® MLS
MLS Number: 1322901
APN: 094F-A-040.00
Disclaimer: Certain information contained herein is derived from information provided by parties other than Homes.com. All information provided is deemed reliable, but is not guaranteed to be accurate and should be independently verified.
IDX information is provided exclusively for personal, non-commercial use, and may not be used for any purpose other than to identify prospective properties consumers may be interested in purchasing. Information is deemed reliable but not guaranteed.
Listing Information presented by local MLS brokerage: Ten-X, LLC dba Homes.com, local broker - Arlene Richardson - 888-952-6393 - 17600 Laguna Canyon Rd, Irvine, CA 92618.
Ask me questions while you tour the home.