
Seller's Agent in 2014
Perry Stathacos
EXP Realty, LLC
(610) 348-6075
6 Total Sales
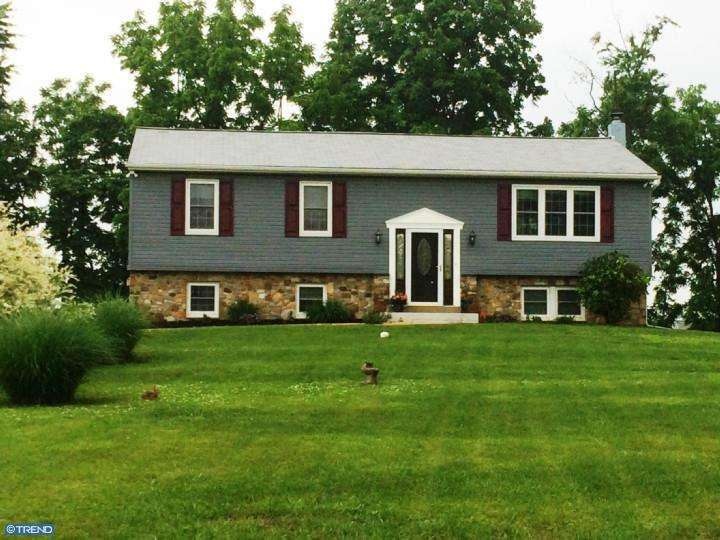




Estimated Value: $491,000 - $537,000
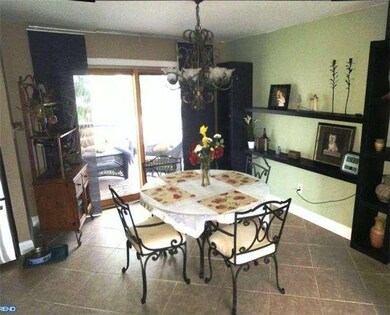
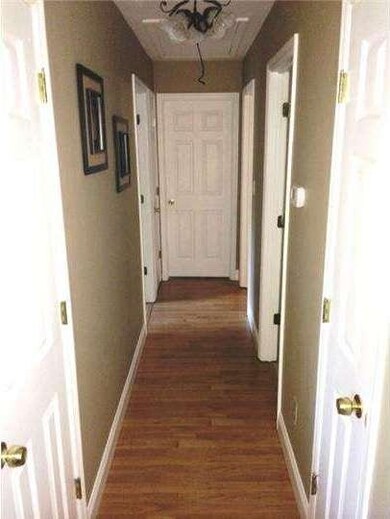
Gorgeous 4 bedroom 2.5 bath home in East Brandywine Twp. and Downingtown Area School District. Just pack your bags and move right in. This low maintenance home is waiting for you. It has an open floor plan that flows from the living room, with a gas fireplace, to the dining room, that opens up to the covered deck, and gourmet kitchen with solid wood cabinets and stainless steel appliances. The flooring in these rooms is ceramic tile. The hall bath has a ceramic tile tub surround, a soaking tub and custom glass enclosure. There is a half bath off the master bedroom. The other 2 bedrooms on this level are also spacious. The lower level includes the 4th bedroom with new carpeting, a full bath with stall shower, laundry/utility room and the family room with new carpeting and a gas fireplace/stove. There is a chimney in the family room if you want to replace the gas stove with a wood burning stove. You can also access the 1 car garage from the lower level. The covered deck off the dining room is a great place to do all your summer entertaining. The level 1 acre lot is perfect for your outside activities. Backup generator included. This home is a MUST SEE. Schedule your appointment today.
Last Agent to Sell the Property
(888) 397-7352 pa.broker@exprealty.com EXP Realty, LLC License #RS305963 Listed on: 08/01/2014
Last Buyer's Agent
(888) 397-7352 pa.broker@exprealty.net EXP Realty, LLC License #RS-0022129
We collect this data history from publicly available records. To have your information removed, we recommend requesting removal directly through your county’s website.
We collect this data history from publicly available records. To have your information removed, we recommend requesting removal directly through your county’s website.
| Date | Buyer | Sale Price | Title Company |
|---|---|---|---|
| $301,500 | None Available | ||
| -- | Chicago Title Insurance Comp |
We collect this data history from publicly available records. To have your information removed, we recommend requesting removal directly through your county’s website.
| Date | Status | Borrower | Loan Amount |
|---|---|---|---|
| Open | $270,000 | ||
| Previous Owner | $267,750 | ||
| Previous Owner | $233,750 |
We collect this data history from publicly available records. To have your information removed, we recommend requesting removal directly through your county’s website.
| Date | Event | Price | List to Sale | Price per Sq Ft |
|---|---|---|---|---|
| 08/26/2014 08/26/14 | Sold | $301,500 | -2.7% | $157 / Sq Ft |
| 08/09/2014 08/09/14 | Pending | -- | -- | -- |
| 08/01/2014 08/01/14 | For Sale | $309,900 | -- | $162 / Sq Ft |
We collect this data history from publicly available records. To have your information removed, we recommend requesting removal directly through your county’s website.
| Year | Tax Paid | Tax Assessment Tax Assessment Total Assessment is a certain percentage of the fair market value that is determined by local assessors to be the total taxable value of land and additions on the property. | Land | Improvement |
|---|---|---|---|---|
| 2026 | $518 | $129,280 | $47,920 | $81,360 |
| 2025 | $4,801 | $129,280 | $47,920 | $81,360 |
| 2024 | $4,801 | $129,280 | $47,920 | $81,360 |
| 2023 | $4,672 | $129,280 | $47,920 | $81,360 |
| 2022 | $4,496 | $129,280 | $47,920 | $81,360 |
| 2021 | $4,480 | $129,280 | $47,920 | $81,360 |
| 2020 | $4,456 | $129,280 | $47,920 | $81,360 |
| 2019 | $4,449 | $129,280 | $47,920 | $81,360 |
| 2018 | $4,449 | $129,280 | $47,920 | $81,360 |
| 2017 | $4,402 | $129,280 | $47,920 | $81,360 |
| 2016 | $3,764 | $129,280 | $47,920 | $81,360 |
| 2015 | $3,764 | $129,280 | $47,920 | $81,360 |
| 2014 | $3,764 | $129,280 | $47,920 | $81,360 |
Seller's Agent in 2014
Perry Stathacos
EXP Realty, LLC
(610) 348-6075
6 Total Sales
Buyer's Agent in 2014
David Maio Williams
EXP Realty, LLC
(610) 742-4306
228 Total Sales
Source: Bright MLS
MLS Number: 1003029576
APN: 30-02N-0190.0000
Disclaimer: Certain information contained herein is derived from information provided by parties other than Homes.com. All information provided is deemed reliable, but is not guaranteed to be accurate and should be independently verified.
The data relating to real estate for sale on this website appears in part through the BRIGHT Internet Data Exchange program, a voluntary cooperative exchange of property listing data between licensed real estate brokerage firms, and is provided by BRIGHT through a licensing agreement.
Listing information is from various brokers who participate in the Bright MLS IDX program and not all listings may be visible on the site.
The property information being provided on or through the website is for the personal, non-commercial use of consumers and such information may not be used for any purpose other than to identify prospective properties consumers may be interested in purchasing.
Some properties which appear for sale on the website may no longer be available because they are for instance, under contract, sold or are no longer being offered for sale.
Property information displayed is deemed reliable but is not guaranteed.
Copyright 2026 Bright MLS, Inc.
Ask me questions while you tour the home.