
Sharon Watson Stokland
List N Show LLC
(866) 789-5844
130 Total Sales
1 in Plainfield
$255,000 Price
Estimated Value: $345,000 - $398,768
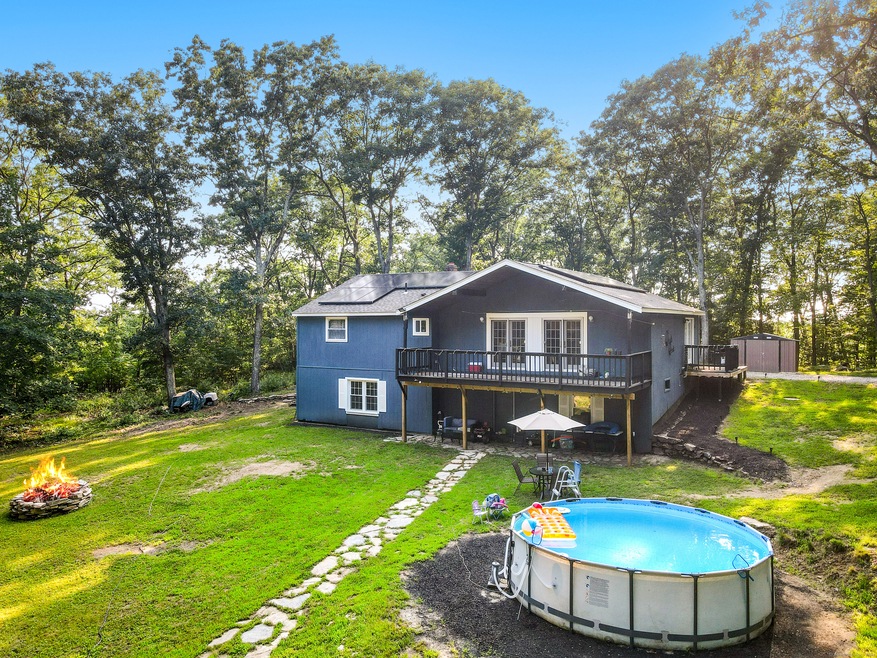
Welcome to a beautiful property in the quaint town of Moosup, a small rural town with historic charm in the quiet corner of Eastern Connecticut. Nestled in the serene hills of Moosup on 2.7 acres, 106 Collelo Avenue is a beacon for peace, serenity, and relaxation. With an above ground pool, fire pit, and massive back yard, this property offers endless opportunities for outdoor experiences and lively entertainment. Entering the home you are greeted with the epitome of warmth and coziness. The living room offers high vaulted ceilings with french doors that open up to a massive outdoor deck with private views of the back yard. As for the kitchen, you have all the space you need to prepare meals with updated stainless steel appliances. On the rest of the first level, you'll find 3 generous bedrooms and a modern full bathroom. In the lower level, you have a large basement that is currently being used as a 1 bedroom apartment with a kitchen, a full bathroom, and additional space for more bedrooms. With these features, this space offers a vast array of potential! You could expand the main living space or use it as an entirely separate unit! As for the mechanicals in the home, you have leased solar panels, a newer central heating and cooling system, water heater, and electrical panel with 240 volt capabilities; all the updates you need for reliable and cost effective comfort. If you're looking for a quiet, updated, and spacious property with endless opportunities, look no furt
Last Agent to Sell the Property
Cordelli Realty LLC License #REB.0793614 Listed on: 08/06/2024
We collect this data history from publicly available records. To have your information removed, we recommend requesting removal directly through your county’s website.
Sharon Watson Stokland
List N Show LLC
(866) 789-5844
130 Total Sales
1 in Plainfield
$255,000 Price
Holly Regoli
REMAX Revolution
(401) 340-2289
59 Total Sales
2 in Plainfield
$250K - $270K Price Range
Gregory Hanner
Garden Realty
(860) 809-5064
259 Total Sales
3 in Plainfield
$78K - $301K Price Range
Courtney Grady
Elite Property Group
(401) 340-2858
71 Total Sales
1 in Plainfield
$212,000 Price
Michelle Mulholland
REMAX Revolution
(401) 398-5690
34 Total Sales
3 in Plainfield
$278K - $390K Price Range
Allen Gammons
BHHS Commonwealth Real Estate
(401) 208-0582
391 Total Sales
1 in Plainfield
$627,500 Price
We collect this data history from publicly available records. To have your information removed, we recommend requesting removal directly through your county’s website.
| Date | Buyer | Sale Price | Title Company |
|---|---|---|---|
| $110,000 | -- |
We collect this data history from publicly available records. To have your information removed, we recommend requesting removal directly through your county’s website.
| Date | Event | Price | List to Sale | Price per Sq Ft |
|---|---|---|---|---|
| 10/03/2024 10/03/24 | Sold | $374,500 | 0.0% | $241 / Sq Ft |
| 09/04/2024 09/04/24 | Pending | -- | -- | -- |
| 08/06/2024 08/06/24 | For Sale | $374,500 | -- | $241 / Sq Ft |
We collect this data history from publicly available records. To have your information removed, we recommend requesting removal directly through your county’s website.
| Year | Tax Paid | Tax Assessment Tax Assessment Total Assessment is a certain percentage of the fair market value that is determined by local assessors to be the total taxable value of land and additions on the property. | Land | Improvement |
|---|---|---|---|---|
| 2025 | $4,980 | $210,930 | $32,100 | $178,830 |
| 2024 | $4,824 | $209,290 | $32,100 | $177,190 |
| 2023 | $4,801 | $209,290 | $32,100 | $177,190 |
| 2022 | $6,141 | $132,150 | $27,460 | $104,690 |
| 2021 | $4,061 | $132,150 | $27,460 | $104,690 |
| 2020 | $4,035 | $132,150 | $27,460 | $104,690 |
| 2019 | $4,035 | $132,150 | $27,460 | $104,690 |
| 2018 | $3,972 | $132,150 | $27,460 | $104,690 |
| 2017 | $3,803 | $118,770 | $27,460 | $91,310 |
| 2016 | $3,676 | $118,770 | $27,460 | $91,310 |
| 2015 | $3,582 | $118,770 | $27,460 | $91,310 |
| 2014 | $3,582 | $118,770 | $27,460 | $91,310 |
J
Seller's Agent in 2024
Jake Cordelli
Cordelli Realty LLC
8 Total Sales
Buyer's Agent in 2024
Amaurys Valdera
Brokerbe Inc.
(401) 200-5171
36 Total Sales
Source: SmartMLS
MLS Number: 24037933
APN: PLAI-000004M-000113-000002
Disclaimer: Certain information contained herein is derived from information provided by parties other than Homes.com. All information provided is deemed reliable, but is not guaranteed to be accurate and should be independently verified.
IDX information is provided exclusively for personal, non-commercial use, and may not be used for any purpose other than to identify prospective properties consumers may be interested in purchasing. Information is deemed reliable but not guaranteed.
Ask me questions while you tour the home.