NOT LISTED FOR SALE

106 Creekside Dr Unit 106 Creekside Ruston, LA 71270

Ruston Area

Estimated Value: $558,000 - $597,986

4 Beds
3.5 Baths
3,072 Sq Ft
$188/Sq Ft Est. Value

Sale Details

Date Sold: May 29, 2025

Current estimated payment $3,540 / mo

Highlights

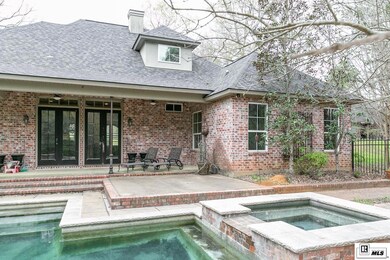
  • In Ground Pool
  • Home fronts a creek
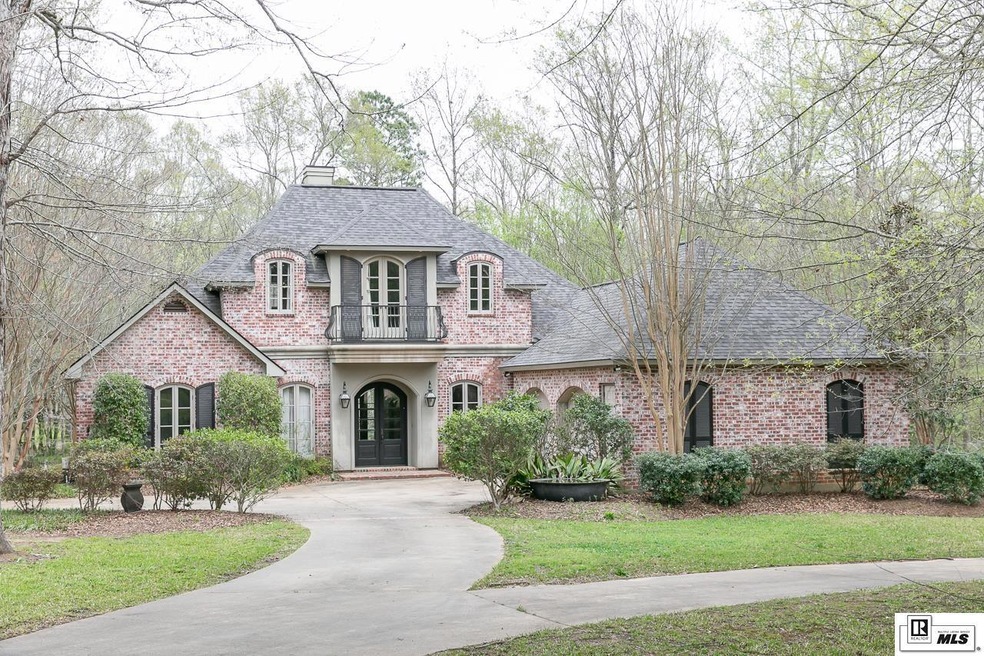
  • Traditional Architecture
  • Glen View Elementary School Rated A
  • Wooded Lot
  • Main Floor Primary Bedroom

About This Home

As of May 2025

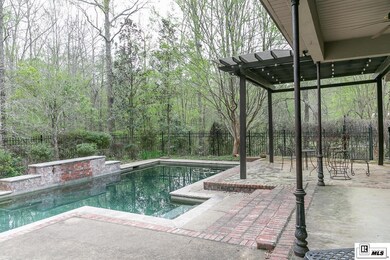
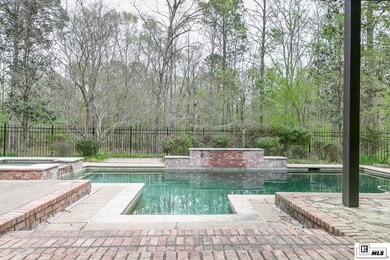
Beautiful 4 bedroom home within a few minutes of downtown Ruston. Located at the end of a cul-de-sac with a running creek along the property. Wooded, landscaped lot with a pool and hot tub. Bonus movie room upstairs with speakers wired throughout home. House has so many unique details and features.

Last Agent to Sell the Property

Dawn DeForest

Graham Real Estate & Property License #00099568140 Listed on: 03/30/2025

Last Buyer's Agent

Jennifer Franklin

Vanguard Realty License #995717239

Home Details

Home Type

  • Single Family

Year Built

  • 2008

Lot Details

  • 1 Acre Lot
  • Home fronts a creek
  • Cul-De-Sac
  • Wrought Iron Fence
  • Landscaped
  • Sprinkler System
  • Wooded Lot

Home Design

  • Traditional Architecture
  • Brick Veneer
  • Slab Foundation
  • Asphalt Shingled Roof
  • Architectural Shingle Roof

Interior Spaces

  • 3,072 Sq Ft Home
  • 2-Story Property
  • Sound System
  • Ceiling Fan
  • Gas Log Fireplace
  • Double Pane Windows
  • Vinyl Clad Windows
  • Window Treatments
  • Living Room with Fireplace
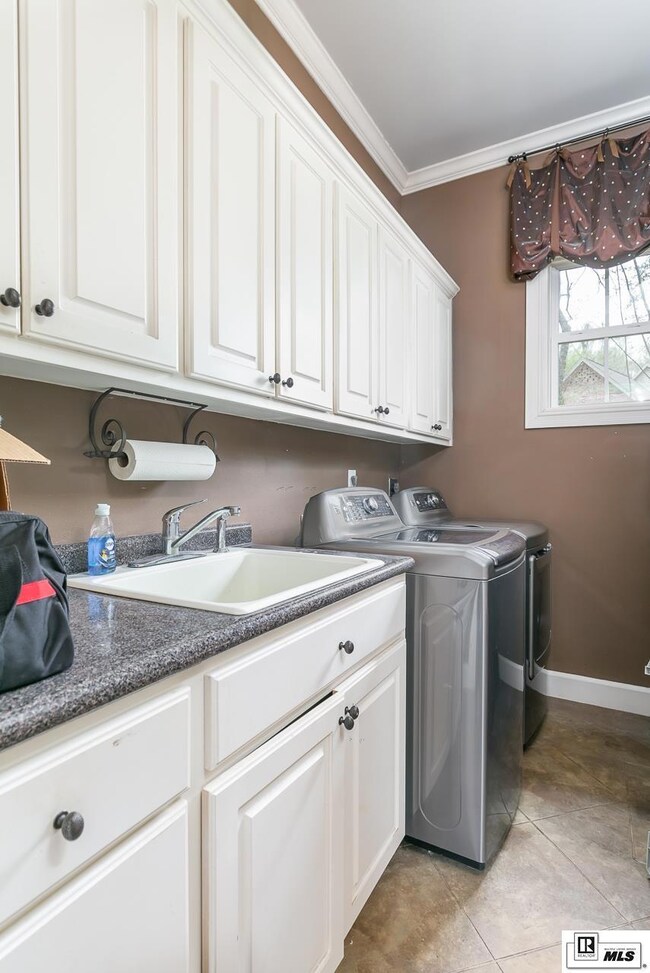
  • Washer and Dryer Hookup

Kitchen

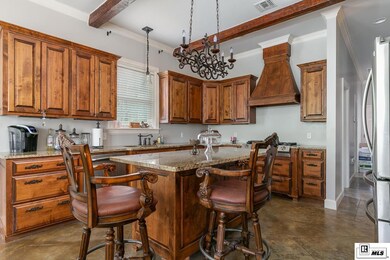
  • Convection Oven
  • Gas Oven
  • Gas Cooktop
  • Range Hood
  • Microwave
  • Dishwasher
  • Disposal

Bedrooms and Bathrooms

  • 4 Bedrooms
  • Primary Bedroom on Main
  • Walk-In Closet
  • Hydromassage or Jetted Bathtub

Home Security

  • Carbon Monoxide Detectors
  • Fire and Smoke Detector

Parking

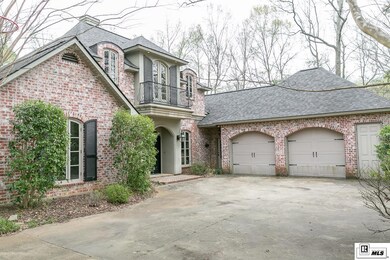
  • 2 Car Attached Garage
  • Garage Door Opener

Pool

  • In Ground Pool
  • In Ground Spa

Outdoor Features

  • Balcony
  • Covered Patio or Porch
  • Exterior Lighting
  • Rain Gutters

Location

  • Seller Retains Mineral Rights

Utilities

  • Multiple cooling system units
  • Central Heating and Cooling System
  • Heating System Uses Natural Gas
  • Tankless Water Heater
  • Gas Water Heater
  • Septic Tank

Community Details

  • Creeks Edge Subdivision

Listing and Financial Details

  • Assessor Parcel Number 32192394022

Home Details

Home Type

Single Family

Year Built

2008

Lot Details

1 Acres

Listing Details

  • Class: RESIDENTIAL
  • Type: Site Build
  • Style: Traditional
  • Age: 16 - 20
  • Estimated Heated Sq Ft: 3072
  • Estimated Total Sq Ft: 4349
  • Electric Companies: Claiborne
  • Gas Companies: 2270
  • Estimated Number of Acres: 1.43
  • Parish: LINCOLN
  • Stories: Two
  • Water Companies: Greater Ward 1 Wtr
  • Year Built: 2008
  • Directions: From Hwy 33 N. Turn Right on Douglas Hwy to Creeks Edge Subdv. Turn right on to Creeks Crossing and Left on Creekside. House is on the left.
  • Geo Longitude: -92.590067
  • Mls Number: 214016
  • Subdivision: Creeks Edge Subdivision
  • System ID: 214016
  • Special Features: None
  • Property Sub Type: Detached

Interior Features

  • Appliances: Dishwasher, Garbage Disposal, Refrigerator, Gas Range/Oven, Microwave, Range Hood, Gas Surface Unit, Convection Oven, Washer/Dryer Connect, Electric Range/Oven
  • Interior Amenities: Jet Tub, Ceiling Fan(s), Smoke Detector, Garage Door Opener, Walk In Closet, Surround Snd Wire, Carbon Monoxide
  • Windows: Double Pane, Vinyl Clad
  • Fireplace: One, Gas Log, In Living Room
  • Number Of Bedrooms: 4
  • Master Bedroom: On Level: 1, Dimensions: 17x16.5, concrete
  • Bedroom 2: On Level: 1, Dimensions: 10x11.5, concrete
  • Bedroom 3: On Level: 1, Dimensions: 12.7x11.1, concrete
  • Bedroom 4: On Level: 2, Dimensions: 10.7x15.5, concrete
  • Full Bathrooms: 3
  • Number of Partial Bathrooms: 1
  • Kitchen: On Level: 1, Dimensions: 21.5x14.4, concrete
  • Windows Treatments: All Stay

Exterior Features

  • Landscaping: Sprinkler System, Outdoor Lighting, Landscaped
  • Exterior: Brick Veneer
  • Exterior Amenities: Hard Surface Drv., In-Ground Pool, Built-in Hot Tub, Paved Street, Gutters
  • Foundation: Slab
  • Porch Patio: Porch Covered, Open Balcony
  • Roof: Architecture Style, Asphalt Shingle
  • Waterfront Type: Creek

Garage/Parking

  • Garage Type: Attached Garage
  • Garage Capacity: Two

Utilities

  • Cooling: Central Air, Electric, Multiple Units
  • Gas: Installed, Natural Gas
  • Heating: Natural Gas, Central, Multiple Units
  • Sewer: Septic
  • Water: Public
  • Water Heater: Gas, Tankless-gas

Lot Info

  • Acreage: 1 - 2.99 Acres
  • Fencing: Wrought Iron
  • Geo Subdivision: LA
  • Lot Description: Cul-de-Sac, Wooded Lot
  • Mineral Rights: Seller to Retain
  • Parcel Number: 32192394022

Ownership History

We collect this data history from publicly available records. To have your information removed, we recommend requesting removal directly through your county’s website.

Date Name Owned For Owner Type

Purchase Details

Listed on
Mar 30, 2025
Closed on
May 29, 2025
Sold by
Bought by
Seller's Agent
Dawn DeForest
Graham Real Estate & Property
Buyer's Agent
Jennifer Franklin
Vanguard Realty
List Price
$575,000
Views
193
Current Estimated Value
$577,247

Home Financials for this Owner

Home Financials are based on the most recent Mortgage that was taken out on this home.
Avg. Annual Appreciation
1.47%
Original Mortgage
$76,298
Interest Rate
0.0683%

Purchase Details

Closed on
Jan 30, 2020
Sold by
Bought by

Home Financials for this Owner

Home Financials are based on the most recent Mortgage that was taken out on this home.
Original Mortgage
$446,500
Interest Rate
0.037%
Mortgage Type
New Conventional

Purchase Details

Closed on
Feb 22, 2007
Sold by
Bought by

Home Financials for this Owner

Home Financials are based on the most recent Mortgage that was taken out on this home.
Original Mortgage
$32,761
Interest Rate
0.0617%
Mortgage Type
Purchase Money Mortgage
Source: Public Records

Range of Values:

--
Value Increase
--
Percent Increase
--
Adjusted for Inflation
Collateral Analytics

Collateral Analytics Collateral Analytics AVMs (Automated Valuation Model) employ a number of statistical approaches combined with neighborhood-specific comparable selection guarantees the most up-to-date and precise valuations.

Not Available

Collateral Analytics does not have data for the current month. Please view the chart for historical values.

ICE

ICE Mortgage Technology ICE Mortgage Technology’s AVM (Automated Valuation Model) is a state-of-the-art online residential property valuation tool that provides a quick and accurate estimate of the value of almost any home in the U.S.

Not Available

ICE Mortgage Technology does not have data for the current month. Please view the chart for historical values.

First American

First American First American Data & Analytics’ next-generation AVM combines unrivaled data assets with a blended ensemble of valuation models to produce highly accurate, reliable valuations you can trust.

Not Available

First American does not have data for the current month. Please view the chart for historical values.

Quantarium

Quantarium Quantarium’s valuation service, repeatedly proven the industry’s most accurate and comprehensive, is supercharged with a self-learning and auto-tuning AI engine that continually becomes smarter and more accurate as it processes daily inputs from the industry’s leading RE data lake.

Not Available

Quantarium does not have data for the current month. Please view the chart for historical values.

Average Value
Not Available
List Price
Sold Price
Create a Home Valuation Report for This Property
The Home Valuation Report is an in-depth analysis detailing your home's value as well as a comparison with similar homes in the area

Purchase History

We collect this data history from publicly available records. To have your information removed, we recommend requesting removal directly through your county’s website.

Date Buyer Sale Price Title Company
$567,500 None Listed On Document
$470,000 None Available
$31,000 None Available
Source: Public Records

Mortgage History

We collect this data history from publicly available records. To have your information removed, we recommend requesting removal directly through your county’s website.

Date Status Borrower Loan Amount
Closed $76,298
Closed $576,298
Previous Owner $446,500
Previous Owner $610,214
Previous Owner $230,000
Previous Owner $30,000
Previous Owner $208,000
Previous Owner $206,000
Previous Owner $32,761
Source: Public Records

Property History

We collect this data history from publicly available records. To have your information removed, we recommend requesting removal directly through your county’s website.

Date Event Price List to Sale Price per Sq Ft
05/29/2025 05/29/25 Sold -- -- --
03/30/2025 03/30/25 For Sale $575,000 -- $187 / Sq Ft
Source: Northeast REALTORS® of Louisiana

Tax History

We collect this data history from publicly available records. To have your information removed, we recommend requesting removal directly through your county’s website.

Year Tax Paid Tax Assessment Tax Assessment Total Assessment is a certain percentage of the fair market value that is determined by local assessors to be the total taxable value of land and additions on the property. Land Improvement
2025 $4,444 $54,756 $6,118 $48,638
2024 $3,809 $46,805 $6,118 $40,687
2023 $3,434 $40,761 $4,060 $36,701
2022 $3,482 $41,129 $4,060 $37,069
2021 $3,210 $41,130 $4,060 $37,070
2020 $3,227 $41,130 $4,060 $37,070
2019 $3,235 $42,329 $4,060 $38,269
2018 $3,142 $42,329 $4,060 $38,269
2017 $3,151 $42,329 $4,060 $38,269
2016 $3,137 $0 $0 $0
2015 $3,213 $39,794 $4,000 $35,794
2013 $3,004 $36,524 $4,000 $32,524
Source: Public Records

Agents Affiliated with this Home

  • Section Image
  • Section Image
See All Agents

Map

Source: Northeast REALTORS® of Louisiana

MLS Number: 214016

Northeast REALTORS® of Louisiana

APN: 30272

Your Personal Tour Guide

Ask me questions while you tour the home.