
Seller's Agent in 2025
Seth Beresford
Team Price Real Estate
(512) 962-0950
46 Total Sales
Estimated Value: $334,000 - $381,000
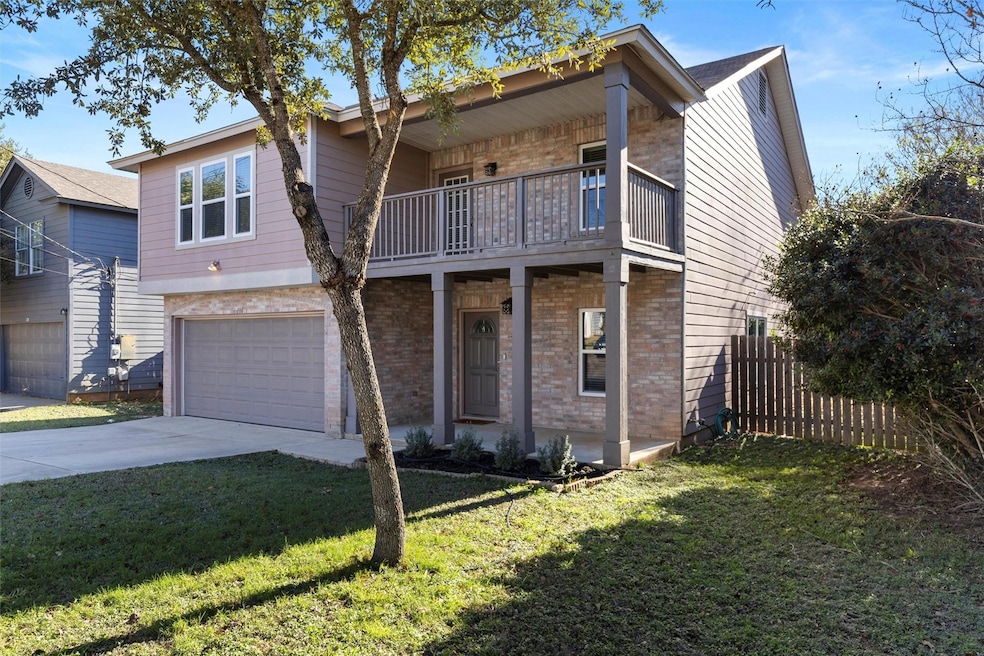
Welcome to 106 Cypress Court! This extensively updated and spacious home in Holland Park has been thoughtfully transformed to deliver exceptional value and lasting peace of mind. Boasting two large living areas, five bedrooms, and a dedicated dining area this home offers ample space for family, friends, and entertaining. In 2021, key updates included a new roof and HVAC system, ensuring reliability for years to come. A more extensive transformation in 2024 introduced luxury vinyl plank flooring downstairs, plush carpeting upstairs, energy-efficient double-pane windows, a new water heater, and sleek Calacatta countertops paired with a stylish tile backsplash in the kitchen. Additional upgrades include updated blinds, decorator light switches and outlets, modern ceiling fans, light fixtures, faucets, an Insinkerator disposal, and a Wi-Fi-enabled electric range. With so many systems and features recently upgraded, this home is truly move-in ready and designed for effortless living. Beyond the impressive interior, the outdoor spaces offer a peaceful retreat. Relax on the charming front balcony or enjoy the fully fenced backyard adorned with mature live oaks and vibrant purple sage. Conveniently located just minutes from campus, the stadium, downtown, shopping, and dining, this meticulously maintained home blends convenience, comfort, and style. Don’t miss your opportunity to make it your own!
Last Agent to Sell the Property
Team Price Real Estate Brokerage Phone: (512) 962-0950 License #0727365 Listed on: 01/08/2025
Last Buyer's Agent
Non Member
Non Member License #785011
We collect this data history from publicly available records. To have your information removed, we recommend requesting removal directly through your county’s website.
We collect this data history from publicly available records. To have your information removed, we recommend requesting removal directly through your county’s website.
| Date | Buyer | Sale Price | Title Company |
|---|---|---|---|
| -- | Austin Title Company | ||
| Vanshellenbeck Karl | -- | Itc | |
| Vanshellenbeck Karl | -- | -- |
We collect this data history from publicly available records. To have your information removed, we recommend requesting removal directly through your county’s website.
| Date | Event | Price | List to Sale | Price per Sq Ft |
|---|---|---|---|---|
| 03/17/2025 03/17/25 | Sold | -- | -- | -- |
| 02/25/2025 02/25/25 | Pending | -- | -- | -- |
| 02/15/2025 02/15/25 | Price Changed | $389,000 | -2.5% | $144 / Sq Ft |
| 01/08/2025 01/08/25 | For Sale | $399,000 | 0.0% | $147 / Sq Ft |
| 07/30/2018 07/30/18 | Rented | $1,850 | 0.0% | -- |
| 06/30/2018 06/30/18 | Under Contract | -- | -- | -- |
| 06/23/2018 06/23/18 | For Rent | $1,850 | +12.1% | -- |
| 04/13/2016 04/13/16 | For Rent | $1,650 | 0.0% | -- |
| 04/13/2016 04/13/16 | Rented | $1,650 | -- | -- |
We collect this data history from publicly available records. To have your information removed, we recommend requesting removal directly through your county’s website.
| Year | Tax Paid | Tax Assessment Tax Assessment Total Assessment is a certain percentage of the fair market value that is determined by local assessors to be the total taxable value of land and additions on the property. | Land | Improvement |
|---|---|---|---|---|
| 2025 | $7,687 | $415,170 | $35,950 | $379,220 |
| 2024 | $7,687 | $390,550 | $35,950 | $354,600 |
| 2023 | $7,228 | $380,039 | $60,840 | $319,199 |
| 2022 | $6,335 | $309,149 | $49,800 | $259,349 |
| 2021 | $6,063 | $275,080 | $43,940 | $231,140 |
| 2019 | $6,305 | $256,110 | $43,940 | $212,170 |
| 2018 | $5,421 | $219,210 | $14,250 | $204,960 |
| 2017 | $5,122 | $213,020 | $14,250 | $198,770 |
| 2016 | $4,801 | $199,690 | $14,250 | $185,440 |
| 2015 | $4,293 | $188,780 | $14,250 | $174,530 |
Seller's Agent in 2025
Seth Beresford
Team Price Real Estate
(512) 962-0950
46 Total Sales
NM
Buyer's Agent in 2025
Non Member
Non Member
LC
Seller's Agent in 2018
Linda Cannon-Germain
Keller Williams Realty
KB
Seller's Agent in 2016
Katharine Bertelsen
TX Real Estate Brokers
Source: Unlock MLS (Austin Board of REALTORS®)
MLS Number: 4111613
APN: R103877
Disclaimer: Certain information contained herein is derived from information provided by parties other than Homes.com. All information provided is deemed reliable, but is not guaranteed to be accurate and should be independently verified.
Based on information from the Austin Board of REALTORS® (alternatively, from ACTRIS). Neither the Board nor ACTRIS guarantees or is in any way responsible for its accuracy. All data is provided “AS IS” and with all faults. Data maintained by the Board or ACTRIS may not reflect all real estate activity in the market.
Information being provided is for consumers’ personal, non-commercial use and may not be used for any purpose other than to identify prospective properties consumers may be interested in purchasing. All data is obtained from various sources and may not have been verified by broker or MLS GRID. Supplied Open House Information is subject to change without notice. All information should be independently reviewed and verified for accuracy. Properties may or may not be listed by the office/agent presenting the information. Some IDX listings have been excluded from this website.
Based on information submitted to the MLS GRID
Listings courtesy of Unlock MLS (Austin Board of REALTORS®) as distributed by MLS GRID
Ask me questions while you tour the home.