D
Seller's Agent in 2025
Desiray St. Andre
CENTURY 21 BUELOW-MILLER REALTY
(318) 452-2425
32 Total Sales


Estimated Value: $261,997
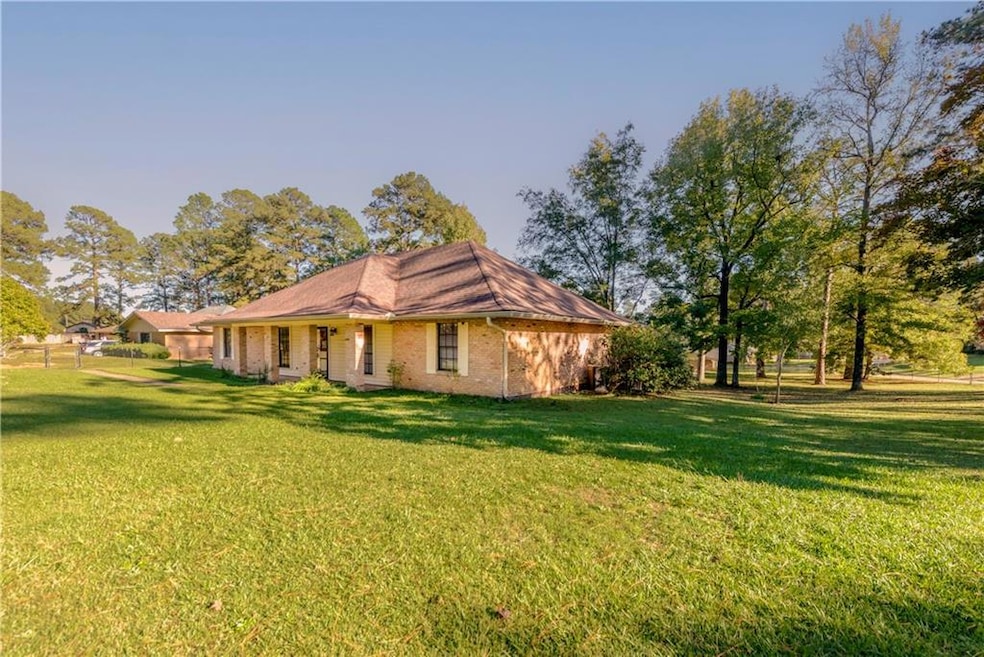
Welcome to your new sanctuary! Nestled on a generous corner lot, this stunning 3-bedroom, 2-bath home is a perfect blend of comfort, style, and functionality. Boasting three spacious lots, there's ample outdoor space for gardening, entertaining, or simply enjoying the beautiful surroundings. This home features a kitchen equipped with a double oven. The primary suite is complete with a custom shower, separate vanity room and a walk-in closet. With two additional well-appointed bedrooms, there’s plenty of room for family, guests, or the perfect home office. The screened-in porch invites you to relax and unwind while enjoying gentle breezes and serene views of your expansive yard. The property offers three separate lots that provide endless opportunities for outdoor activities or potential expansion. Don’t miss out on this incredible opportunity to own a piece of paradise. Schedule your private tour today.
Last Agent to Sell the Property
CENTURY 21 BUELOW-MILLER REALTY License #GCLRA:995705729 Listed on: 02/05/2025

We collect this data history from publicly available records. To have your information removed, we recommend requesting removal directly through your county’s website.
We collect this data history from publicly available records. To have your information removed, we recommend requesting removal directly through your county’s website.
| Date | Buyer | Sale Price | Title Company |
|---|---|---|---|
| $260,000 | None Listed On Document | ||
| $239,900 | None Listed On Document |
We collect this data history from publicly available records. To have your information removed, we recommend requesting removal directly through your county’s website.
| Date | Status | Borrower | Loan Amount |
|---|---|---|---|
| Open | $255,290 | ||
| Previous Owner | $70,000 |
We collect this data history from publicly available records. To have your information removed, we recommend requesting removal directly through your county’s website.
| Date | Event | Price | List to Sale | Price per Sq Ft |
|---|---|---|---|---|
| 03/07/2025 03/07/25 | Sold | -- | -- | -- |
| 02/05/2025 02/05/25 | For Sale | $255,000 | -- | $130 / Sq Ft |
We collect this data history from publicly available records. To have your information removed, we recommend requesting removal directly through your county’s website.
| Year | Tax Paid | Tax Assessment Tax Assessment Total Assessment is a certain percentage of the fair market value that is determined by local assessors to be the total taxable value of land and additions on the property. | Land | Improvement |
|---|---|---|---|---|
| 2025 | $2,276 | $25,000 | $2,500 | $22,500 |
| 2024 | $2,156 | $24,000 | $2,500 | $21,500 |
| 2023 | $2,434 | $17,600 | $2,400 | $15,200 |
| 2022 | $2,265 | $17,600 | $2,400 | $15,200 |
| 2021 | $2,292 | $17,600 | $2,400 | $15,200 |
| 2020 | $2,307 | $17,600 | $2,400 | $15,200 |
| 2019 | $2,153 | $16,600 | $2,300 | $14,300 |
| 2018 | $2,137 | $16,600 | $2,300 | $14,300 |
| 2017 | $2,096 | $16,600 | $2,300 | $14,300 |
| 2016 | $2,096 | $16,600 | $2,300 | $14,300 |
| 2015 | $2,109 | $16,500 | $2,250 | $14,250 |
| 2014 | $2,101 | $16,500 | $2,250 | $14,250 |
| 2013 | $2,047 | $16,500 | $2,250 | $14,250 |
D
Seller's Agent in 2025
Desiray St. Andre
CENTURY 21 BUELOW-MILLER REALTY
(318) 452-2425
32 Total Sales
D
Buyer's Agent in 2025
DANA MALCOLM
The Wilder Group
(318) 542-1863
26 Total Sales
Source: Greater Central Louisiana REALTORS® Association
MLS Number: 2485908
APN: 04-003-09340-0148
Disclaimer: Certain information contained herein is derived from information provided by parties other than Homes.com. All information provided is deemed reliable, but is not guaranteed to be accurate and should be independently verified.
IDX information is provided exclusively for personal, non-commercial use, and may not be used for any purpose other than to identify prospective properties consumers may be interested in purchasing. Information is deemed reliable but not guaranteed.
Ask me questions while you tour the home.