
Genaro Quiles
Realty Mark Associates
(267) 429-4581
76 Total Sales
1 in Bensalem
$345,000 Price


Estimated Value: $837,522
Magnificent River Views!
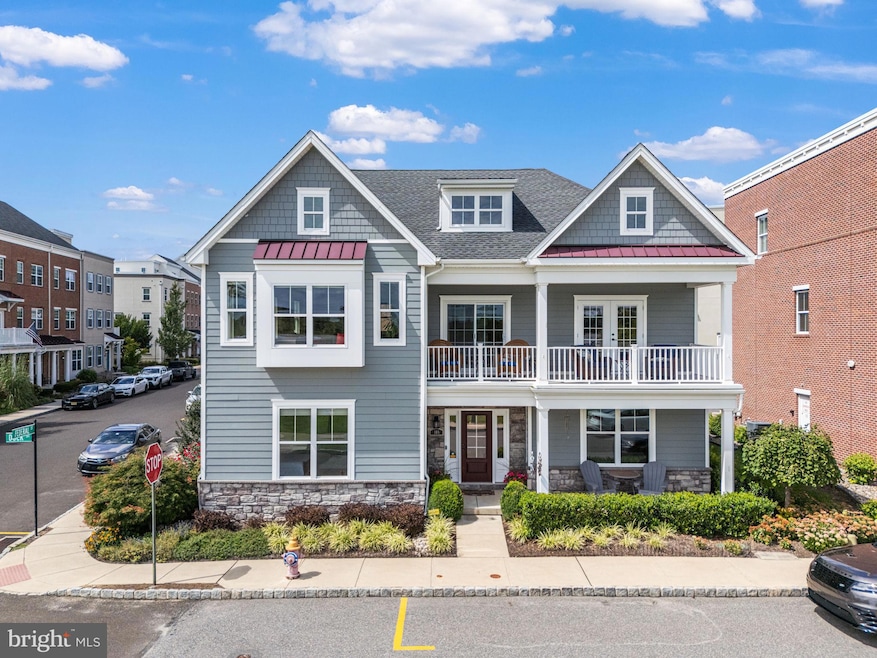
Welcome to 106 Dock Street, a one-of-a-kind Magnatti-built masterpiece in the coveted Waterside community. Perfectly positioned on a premium corner lot at Dock & Federal Streets, this 3,100 sq. ft. residence offers 3 bedrooms, 3.5 baths, and breathtaking Delaware River views from the Great Room, Primary Suite, Loft, and multiple decks & patios.
Built in 2017 and lovingly maintained by its original owners, this light-filled home is a peaceful riverfront retreat. Designer upgrades include French Doors from the Primary Suite to covered second floor deck, beautiful window seat overlooking the river, GE Café appliances, heated Primary Bath floors, and motorized Hunter Douglas shades. With three patio doors and 27 casement windows, natural light pours in from every angle.
First Floor: Oversized 2-car garage with heating hookup, large laundry room, 2 bedrooms, full bath, foyer, and gathering/family room.
Second Floor: Open-concept kitchen, dining & living areas with stunning water views, plus a Primary Suite with dual walk-in closets, spa-like bath, and private deck.
Third Floor: Loft/ 4th bedroom with full bath (heated floor), private deck, and walk-in attic storage. The Sellers’ Favorite Moments:
Morning coffee & sunset happy hours over the river. Watching the sunset from the third-floor deck. Strolling to the boat ramp, Pen Ryn, or Neshaminy State Park. Hosting friends in the expansive Great Room. Enjoying the friendly, walkable neighborhood. Close to I-95, Cornwells Heights train station, shopping, dining, and the Pennsylvania Yacht Club—this home blends luxury, lifestyle, and location. Flood insurance IS NOT required. If you’ve been waiting for something truly special, this is it. Schedule your private showing today!
Last Agent to Sell the Property
(215) 860-9300 laura.selverian@foxroach.com BHHS Fox & Roach -Yardley/Newtown License #RS279955 Listed on: 09/07/2025
Genaro Quiles
Realty Mark Associates
(267) 429-4581
76 Total Sales
1 in Bensalem
$345,000 Price
Deana Corrigan
Compass RE
(888) 605-3983
266 Total Sales
4 in Bensalem
$300K - $540K Price Range
Diana Farmer
Keller Williams Real Estate-Langhorne
(267) 376-9691
88 Total Sales
9 in Bensalem
$235K - $750K Price Range
Jennifer Grosskopf
KW Empower
(888) 477-1296
115 Total Sales
1 in Bensalem
$359,990 Price
Mary Farrington
Compass RE
(267) 662-1999
12 Total Sales
1 in Bensalem
$370,000 Price
Barbara Silcox
Keller Williams Real Estate - Bensalem
(445) 455-2058
104 Total Sales
26 in Bensalem
$285K - $1M Price Range
We collect this data history from publicly available records. To have your information removed, we recommend requesting removal directly through your county’s website.
| Date | Event | Price | List to Sale | Price per Sq Ft |
|---|---|---|---|---|
| 12/04/2025 12/04/25 | Sold | $827,500 | -2.6% | $267 / Sq Ft |
| 10/22/2025 10/22/25 | Pending | -- | -- | -- |
| 10/07/2025 10/07/25 | Price Changed | $850,000 | -5.0% | $274 / Sq Ft |
| 09/20/2025 09/20/25 | Price Changed | $895,000 | -5.8% | $289 / Sq Ft |
| 09/15/2025 09/15/25 | Price Changed | $950,000 | -3.1% | $306 / Sq Ft |
| 09/07/2025 09/07/25 | For Sale | $980,000 | -- | $316 / Sq Ft |
Seller's Agent in 2025
Becky Markowitz
BHHS Fox & Roach
(215) 262-4494
32 Total Sales
Buyer's Agent in 2025
Mary Maletto
Honest Real Estate
(215) 939-6167
4 Total Sales
Source: Bright MLS
MLS Number: PABU2103216
APN: 02-064-139-D11-1
Disclaimer: Certain information contained herein is derived from information provided by parties other than Homes.com. All information provided is deemed reliable, but is not guaranteed to be accurate and should be independently verified.
The data relating to real estate for sale on this website appears in part through the BRIGHT Internet Data Exchange program, a voluntary cooperative exchange of property listing data between licensed real estate brokerage firms, and is provided by BRIGHT through a licensing agreement.
Listing information is from various brokers who participate in the Bright MLS IDX program and not all listings may be visible on the site.
The property information being provided on or through the website is for the personal, non-commercial use of consumers and such information may not be used for any purpose other than to identify prospective properties consumers may be interested in purchasing.
Some properties which appear for sale on the website may no longer be available because they are for instance, under contract, sold or are no longer being offered for sale.
Property information displayed is deemed reliable but is not guaranteed.
Copyright 2026 Bright MLS, Inc.
Ask me questions while you tour the home.