
Michael Cadle
Benchmark Realty, LLC
(615) 541-1668
50 Total Sales
5 in West Franklin
$400K - $1.2M Price Range


Estimated Value: $719,000 - $788,000
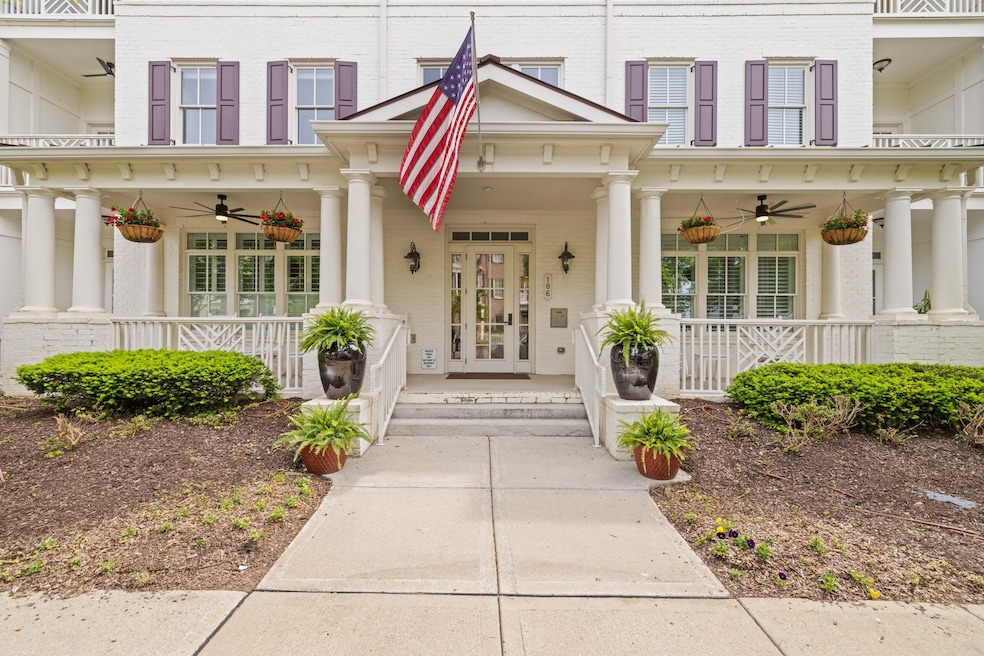
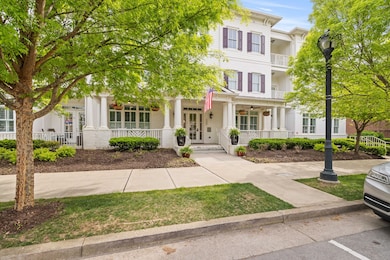
Rare Opportunity for 1st Floor condo in Westhaven ~ 2 bed, 2 full bath ~ HANDICAP ACCESSIBLE ~ Oversized Garage ~ Wood Floors throughout ~ Plantation Shutters ~ New Paint throughout ~ Granite Countertops ~ Walkout Patio ~ NO STEPS ~ Secure Building ~ 10ft ceilings ~ Spacious living ~ Tiled Shower in primary bath ~ Walk in closet ~ Abundant natural light ~ Sidewalks to grocery, shopping & restaurants ~ Westhaven Features Four Pools, Three Fitness Centers, Clubhouse, Pickleball Courts, Tennis Courts, Parks, Playgrounds, Basketball court, Hiking & Walking Trails~ Relax around the firepits ~
Last Agent to Sell the Property
Onward Real Estate Brokerage Phone: 6158046940 License #295103 Listed on: 10/31/2025
Michael Cadle
Benchmark Realty, LLC
(615) 541-1668
50 Total Sales
5 in West Franklin
$400K - $1.2M Price Range
Mary May
Fridrich & Clark Realty
(629) 206-2340
108 Total Sales
1 in West Franklin
$1,730,000 Price
Leslie Hill
Compass
(615) 398-4610
105 Total Sales
2 in West Franklin
$300K - $575K Price Range
Gabrielle Hanson
Williamson Real Estate
(629) 213-2239
149 Total Sales
1 in West Franklin
$845,000 Price
Steven Russell
Reliant Realty ERA Powered
(615) 492-9656
259 Total Sales
2 in West Franklin
$505K - $620K Price Range
Kelly Helmlinger
Reliant Realty ERA Powered
(629) 240-2306
37 Total Sales
1 in West Franklin
$1,025,000 Price
We collect this data history from publicly available records. To have your information removed, we recommend requesting removal directly through your county’s website.
| Date | Event | Price | List to Sale | Price per Sq Ft | Prior Sale |
|---|---|---|---|---|---|
| 01/15/2026 01/15/26 | Sold | $730,000 | -2.7% | $507 / Sq Ft | |
| 11/28/2025 11/28/25 | Pending | -- | -- | -- | |
| 10/31/2025 10/31/25 | For Sale | $749,900 | +114.9% | $521 / Sq Ft | |
| 09/28/2017 09/28/17 | Off Market | $348,900 | -- | -- | |
| 06/30/2017 06/30/17 | For Sale | $314,900 | 0.0% | $219 / Sq Ft | |
| 08/25/2016 08/25/16 | Off Market | $400,000 | -- | -- | |
| 07/23/2016 07/23/16 | Price Changed | $400,000 | -2.4% | $278 / Sq Ft | |
| 06/12/2016 06/12/16 | Price Changed | $410,000 | -3.5% | $285 / Sq Ft | |
| 06/07/2016 06/07/16 | For Rent | $425,000 | 0.0% | -- | |
| 11/23/2015 11/23/15 | Off Market | $297,300 | -- | -- | |
| 09/04/2015 09/04/15 | For Sale | $57,000 | -83.7% | $40 / Sq Ft | |
| 05/19/2015 05/19/15 | Sold | $348,900 | 0.0% | $242 / Sq Ft | View Prior Sale |
| 04/25/2014 04/25/14 | Rented | -- | -- | -- | |
| 03/06/2014 03/06/14 | Sold | $297,300 | -- | $207 / Sq Ft | View Prior Sale |
We collect this data history from publicly available records. To have your information removed, we recommend requesting removal directly through your county’s website.
| Year | Tax Paid | Tax Assessment Tax Assessment Total Assessment is a certain percentage of the fair market value that is determined by local assessors to be the total taxable value of land and additions on the property. | Land | Improvement |
|---|---|---|---|---|
| 2025 | $2,312 | $171,075 | $50,000 | $121,075 |
| 2024 | $2,312 | $107,225 | $30,000 | $77,225 |
| 2023 | $2,312 | $107,225 | $30,000 | $77,225 |
| 2022 | $2,312 | $107,225 | $30,000 | $77,225 |
| 2021 | $2,312 | $107,225 | $30,000 | $77,225 |
| 2020 | $2,096 | $81,300 | $18,750 | $62,550 |
| 2019 | $2,096 | $81,300 | $18,750 | $62,550 |
| 2018 | $2,039 | $81,300 | $18,750 | $62,550 |
| 2017 | $2,023 | $81,300 | $18,750 | $62,550 |
| 2016 | $0 | $81,300 | $18,750 | $62,550 |
| 2015 | -- | $66,450 | $18,750 | $47,700 |
| 2014 | -- | $56,025 | $18,750 | $37,275 |
Seller's Agent in 2026
Kelly Dougherty
Onward Real Estate
(615) 804-6940
72 in this area
230 Total Sales
Buyer's Agent in 2026
Gabrielle Cesario
Compass RE
(615) 869-9927
16 in this area
35 Total Sales
Seller's Agent in 2015
Nina Cooper
Benchmark Realty, LLC
(615) 519-2174
60 Total Sales
Seller's Agent in 2014
Lisa Cahalan
Parks Compass
(615) 828-8782
10 in this area
37 Total Sales
Seller Co-Listing Agent in 2014
Pj Littleton
Westhaven Realty
(615) 604-4624
99 in this area
323 Total Sales
Source: Realtracs
MLS Number: RTC3037304
APN: 064O-O-009.00-C-002
Disclaimer: Certain information contained herein is derived from information provided by parties other than Homes.com. All information provided is deemed reliable, but is not guaranteed to be accurate and should be independently verified.
All data is obtained from various sources and may not have been verified by broker or MLS GRID. Supplied Open House Information is subject to change without notice. All information should be independently reviewed and verified for accuracy. Properties may or may not be listed by the office/agent presenting the information. Some IDX listings have been excluded from this website.
Listings courtesy of Realtracs as distributed by MLS GRID.
Listing Information presented by local MLS brokerage: Ten-X, LLC dba Homes.com, local broker - Arlene Richardson - 888-952-6393 - 17600 Laguna Canyon Rd, Irvine, CA 92618.
Based on information submitted to the MLS GRID
Ask me questions while you tour the home.