


106 Geya Cir Loudon, TN 37774
Tellico Village NeighborhoodEstimated payment $3,919/month
Highlights
- Boat Ramp
- Access To Lake
- Landscaped Professionally
- On Golf Course
- Fitness Center
- Traditional Architecture
About This Home
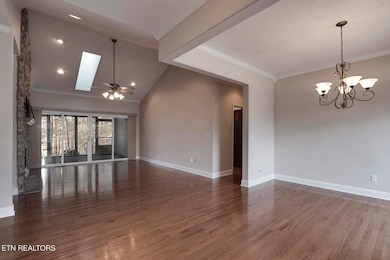
GOLF FRONT charmer is well-maintained and move-in ready with hardwood floors and new carpeting in bedrooms and office. Enjoy morning coffee on the SCREENED PORCH overlooking the golf course. Sit by the cozy living room fireplace on chilly Winter nights. SPLIT BEDROOMS for homeowner and guest privacy. Located in the center of Tellico Village close to fitness facilities, Toqua Golf Club, shops, restaurants, banks, and churches. Tellico Village is a waterfront community with lake and mountain views, low taxes, three championship golf courses, three fitness centers with pools and state of the art exercise equipment, medical building and full-time doctors, hiking trails, dog park, Yacht Club, three marinas, and over 200 social clubs.
Listing Agent
ReMax Preferred Properties, In License #352389 Listed on: 01/16/2026

Home Details
Home Type
- Single Family
Est. Annual Taxes
- $1,977
Year Built
- Built in 2005
Lot Details
- 10,890 Sq Ft Lot
- Lot Dimensions are 86x137x78x134
- On Golf Course
- Landscaped Professionally
- Rain Sensor Irrigation System
HOA Fees
- $187 Monthly HOA Fees
Parking
- 2.5 Car Attached Garage
- Parking Available
- Garage Door Opener
Property Views
- Golf Course
- Forest
Home Design
- Traditional Architecture
- Brick Exterior Construction
- Block Foundation
- Frame Construction
- Vinyl Siding
Interior Spaces
- 3,107 Sq Ft Home
- Wired For Data
- Tray Ceiling
- Cathedral Ceiling
- Ceiling Fan
- Gas Log Fireplace
- Stone Fireplace
- Insulated Windows
- Drapes & Rods
- Living Room
- Breakfast Room
- Formal Dining Room
- Home Office
- Sun or Florida Room
- Screened Porch
- Utility Room
Kitchen
- Eat-In Kitchen
- Self-Cleaning Oven
- Range
- Microwave
- Dishwasher
- Disposal
Flooring
- Wood
- Carpet
- Tile
Bedrooms and Bathrooms
- 3 Bedrooms
- Primary Bedroom on Main
- Split Bedroom Floorplan
- Walk-In Closet
- 3 Full Bathrooms
- Whirlpool Bathtub
- Walk-in Shower
Laundry
- Laundry Room
- Dryer
- Washer
Basement
- Exterior Basement Entry
- Crawl Space
Home Security
- Alarm System
- Fire and Smoke Detector
Outdoor Features
- Access To Lake
- Patio
Schools
- Steekee Elementary School
- Greenback Middle School
- Loudon High School
Utilities
- Central Heating and Cooling System
- Heating System Uses Propane
- Heat Pump System
- Propane
- Septic Tank
Listing and Financial Details
- Property Available on 3/1/25
- Legal Lot and Block 4 / 12
- Assessor Parcel Number 059P C 014.00
Community Details
Overview
- Association fees include some amenities
- Toqua Greens Subdivision
- Mandatory home owners association
Amenities
- Picnic Area
- Sauna
- Community Storage Space
Recreation
- Boat Ramp
- Community Boat Dock
- Golf Course Community
- Tennis Courts
- Recreation Facilities
- Community Playground
- Fitness Center
- Community Pool
- Putting Green
Map
Home Values in the Area
Average Home Value in this Area
Tax History
We collect this data history from publicly available records. To have your information removed, we recommend requesting removal directly through your county’s website.
| Year | Tax Paid | Tax Assessment Tax Assessment Total Assessment is a certain percentage of the fair market value that is determined by local assessors to be the total taxable value of land and additions on the property. | Land | Improvement |
|---|---|---|---|---|
| 2025 | $1,977 | $111,825 | $20,000 | $91,825 |
| 2024 | $1,698 | $111,825 | $20,000 | $91,825 |
| 2023 | $1,698 | $111,825 | $0 | $0 |
| 2022 | $0 | $111,825 | $20,000 | $91,825 |
| 2021 | $1,698 | $111,825 | $20,000 | $91,825 |
| 2020 | $1,689 | $111,825 | $20,000 | $91,825 |
| 2019 | $1,689 | $93,675 | $17,500 | $76,175 |
| 2018 | $1,689 | $93,675 | $17,500 | $76,175 |
| 2017 | $1,689 | $93,675 | $17,500 | $76,175 |
| 2016 | $1,705 | $91,725 | $16,250 | $75,475 |
| 2015 | $1,705 | $91,725 | $16,250 | $75,475 |
| 2014 | $1,705 | $91,725 | $16,250 | $75,475 |
Property History
We collect this data history from publicly available records. To have your information removed, we recommend requesting removal directly through your county’s website.
| Date | Event | Price | List to Sale | Price per Sq Ft |
|---|---|---|---|---|
| 05/30/2026 05/30/26 | Price Changed | $649,000 | -5.1% | $209 / Sq Ft |
| 03/27/2026 03/27/26 | Price Changed | $684,000 | -2.1% | $220 / Sq Ft |
| 12/05/2025 12/05/25 | Price Changed | $699,000 | -2.8% | $225 / Sq Ft |
| 11/01/2025 11/01/25 | Price Changed | $719,000 | -3.6% | $231 / Sq Ft |
| 08/23/2025 08/23/25 | Price Changed | $745,500 | -2.9% | $240 / Sq Ft |
| 06/16/2025 06/16/25 | Price Changed | $767,500 | -0.2% | $247 / Sq Ft |
| 03/01/2025 03/01/25 | For Sale | $769,000 | -- | $248 / Sq Ft |
Purchase History
We collect this data history from publicly available records. To have your information removed, we recommend requesting removal directly through your county’s website.
| Date | Type | Sale Price | Title Company |
|---|---|---|---|
| Deed | $363,000 | -- | |
| Deed | $45,000 | -- | |
| Deed | $41,000 | -- | |
| Warranty Deed | $26,000 | -- | |
| Deed | -- | -- | |
| Deed | $31,000 | -- | |
| Warranty Deed | $40,000 | -- |
Source: East Tennessee REALTORS® MLS
MLS Number: 1291215
APN: 059P-C-014.00
Disclaimer: Certain information contained herein is derived from information provided by parties other than Homes.com. All information provided is deemed reliable, but is not guaranteed to be accurate and should be independently verified.
IDX information is provided exclusively for personal, non-commercial use, and may not be used for any purpose other than to identify prospective properties consumers may be interested in purchasing. Information is deemed reliable but not guaranteed.
Listing Information presented by local MLS brokerage: Ten-X, LLC dba Homes.com, local broker - Arlene Richardson - 888-952-6393 - 17600 Laguna Canyon Rd, Irvine, CA 92618.
- 124 Geya Cir
- 137 Oohleeno Way
- 176 Saligugi Way
- 322 Saligugi Ln
- 138 Talah Way
- 110 Talah Way
- 109 Oohleeno Way
- 101 Toqua Club Way
- 144 Cheeskogili Way
- 141 Daleyuhski Way
- 164 Cheeskogili Way
- 145 Daleyuhski Way
- 146 Daleyuhski Way
- 219 Daleyuhski Ln
- 219 Daleyuhski Ln
- 219 Daleyuhski Ln
- 108 Oligi Ln
- 121 Inata Cir
- 167 Inata Cir
- 151 Walosi Way
- 134 Daleyuhski Way
- 111 Daleyuhski Way
- 102 Daksi Way
- 310 Paoli Trace
- 133 Tuhdegwa Way
- 190 Amohi Way
- 205 Chota View Cir
- 304 Chota View Place
- 308 Chota View Place
- 407 Sycamore Place
- 220 Konawa Ln
- 565 Rarity Bay Pkwy Unit 201
- 215 Tahlequah Dr
- 30272 Tn-95
- 3222 Craigs Chapel Rd
- 1354 Fork Rd
- 100-228 Brown Stone Way
- 113 Lackey Ln
- 518 Church St
- 150 Ellis St
Ask me questions while you tour the home.