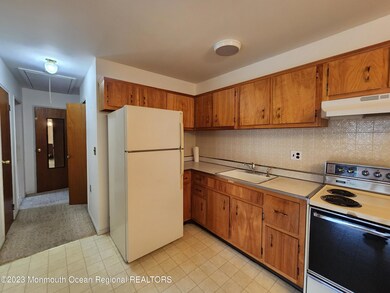
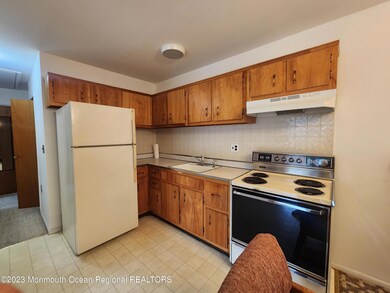
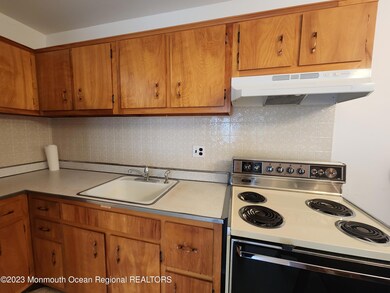
NOT LISTED FOR SALE

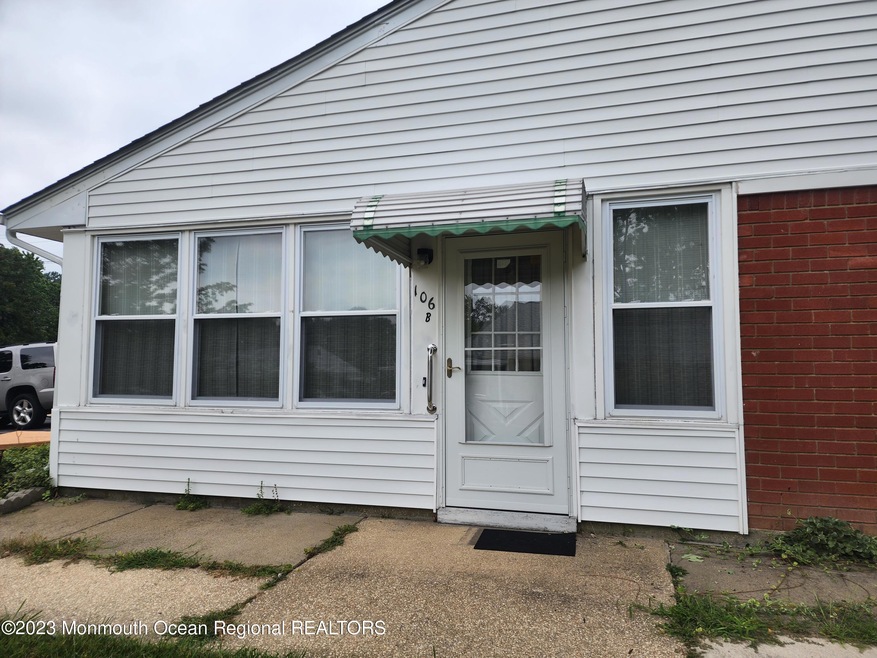
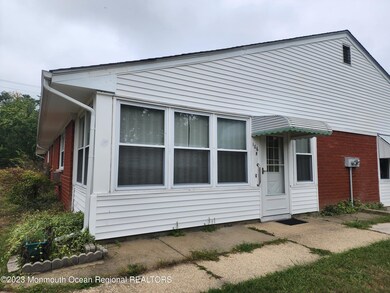
106 Hope Rd Unit B Whiting, NJ 08759

Manchester Area
1 Bed
1 Bath
-- Sq Ft
-- Built

Sale Details

Date Sold: November 7, 2023

Last sale price $67,000

26 Days on Market

Highlights

  • Active Adult
  • Baseboard Heating
  • Storm Doors
  • Cooling Available

About This Home

As of November 2023

This home is located at 106 Hope Rd Unit B, Whiting, NJ 08759 since 15 September 2023. 106 Hope Rd Unit B is a home located in Ocean County with nearby schools including Manchester Township High School.

Last Agent to Sell the Property

Noreen Lynch

Crossroads Realty, Inc. License #8543377 Listed on: 09/15/2023

Crossroads Realty, Inc.

Last Buyer's Agent

Roxanne Morales

Gloria Nilson & Co. Real Estate

Property Details

Home Type

  • Co-Op

HOA Fees

  • $304 Monthly HOA Fees

Home Design

  • Shingle Roof

Interior Spaces

  • 1-Story Property
  • Crawl Space
  • Storm Doors

Bedrooms and Bathrooms

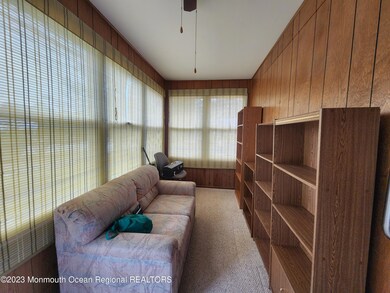
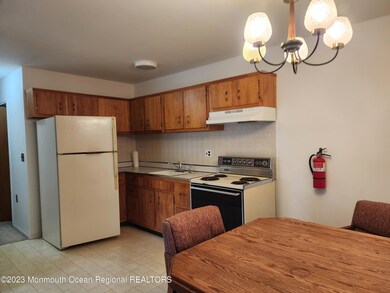
  • 1 Bedroom
  • 1 Full Bathroom

Outdoor Features

  • Exterior Lighting

Schools

  • Manchester Twp Middle School
  • Manchester Twnshp High School

Utilities

  • Cooling Available
  • Baseboard Heating
  • Electric Water Heater

Community Details

  • Active Adult
  • Crestwood 1 Subdivision, Edgewood Floorplan

Property Details

Home Type

Co-Op

Lot Details

0 Sq Ft Lot

HOA Fees

$304 per month

Listing Details

  • Property Type: Residential
  • Property Sub Type: Adult Community
  • Model: Edgewood
  • Subdivision Name: Crestwood 1
  • Reso Structure Type: Quadruplex
  • General Property Info Waterview: No
  • General Property Info Basement: No
  • General Property Info HOA: Yes
  • General Property Info Pool: No
  • WaterSewer Public Sewer: Yes
  • Location Middle School: Manchester TWP
  • Water Heater Electric2: Yes
  • Roof Shingled: Yes
  • WaterSewer Public Water: Yes
  • Exterior Lighting: Yes
  • Ownership Type Cooperative: Yes
  • Style Quads: Yes
  • Cooling Electric3: Yes
  • Exterior Storm Door(s): Yes
  • SourceMLSURL: https://sourcemls.org/api/v1/eyJ0eXAiOiJKV1QiLCJhbGciOiJIUzI1NiJ9.eyJTb3VyY2VTeXN0ZW1JRCI6Ik0wMDAwMDQ1MiIsIkxpc3RpbmdJRCI6IjIyMzI1ODM3IiwiU3RhbmRhcmRTdGF0dXMiOiJDbG9zZWQiLCJNb2RpZmljYXRpb25UaW1lc3RhbXAiOiIyMDI2LTA0LTE0VDE3OjI3OjEyLjAwMFoiLCJMaWNlbnNlZUlEIjoib2F1dGgyXzE4MzY0IiwiTGljZW5zZWVOYW1lIjoiVGVuLVgifQ.0H95qMF6FS9p--tNgPDOIK6zGiGqBU_PxD-mYeeHk5Q/badge
  • Special Features: None

Interior Features

  • Basement: Crawl Space
  • Basement: No
  • Full Bathrooms: 1
  • Total Bedrooms: 1
  • Door Features: Storm Door(s)
  • Stories: 1
  • Basement:Crawl Space: Yes

Exterior Features

  • Roof: Shingle
  • Waterfront: No
  • Exterior Features: Lighting

Garage/Parking

  • Garage: No
  • General Property Info:Garage: No

Utilities

  • Sewer: Public Sewer
  • Cooling: Electric
  • Cooling Y N: Yes
  • Heating: Electric, Baseboard
  • HeatingYN: Yes
  • Water Source: Public
  • Heating:Baseboard: Yes
  • Heating:Electric: Yes

Condo/Co-op/Association

  • Association Fee: 304.0
  • Association Fee Frequency: Monthly
  • Association: Yes

Schools

  • Middle Or Junior School: Manchester TWP

Lot Info

  • Parcel #: 0

MLS Schools

  • High School: Manchester Twnshp
Create a Home Valuation Report for This Property
The Home Valuation Report is an in-depth analysis detailing your home's value as well as a comparison with similar homes in the area

Home Values in the Area

Source: Public Records

Average Home Value in this Area


Source: Public Records

Property History

We collect this data history from publicly available records. To have your information removed, we recommend requesting removal directly through your county’s website.

Date Event Price List to Sale Price per Sq Ft
11/07/2023 11/07/23 Sold $67,000 0.0% --
10/11/2023 10/11/23 Pending -- -- --
09/15/2023 09/15/23 For Sale $67,000 -- --
Source: MOREMLS (Monmouth Ocean Regional REALTORS®)

Agents Affiliated with this Home

  • Section Image
See All Agents

Map

Source: MOREMLS (Monmouth Ocean Regional REALTORS®)

MLS Number: 22325837

MOREMLS (Monmouth Ocean Regional REALTORS®)
Your Personal Tour Guide

Ask me questions while you tour the home.