
Brian Caplicki
KW Hudson Valley United
(845) 475-0617
239 Total Sales
2 in Poughkeepsie
$395K - $405K Price Range
Estimated Value: $568,000
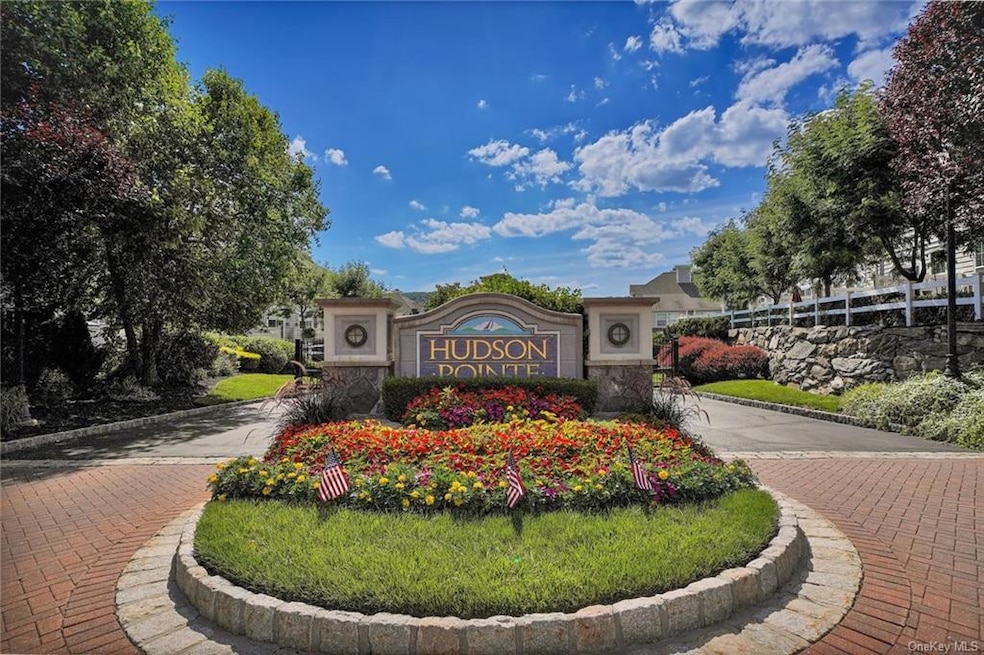
DIRECT VIEWS OF THE MAJESTIC HUDSON RIVER! Luxury living in gated, waterfront townhouse community in Hudson Pointe. Amenities include pool, clubhouse, fitness center. Move in ready townhouse style condo with four levels of living. Lower level features laundry, storage, family room with walk out to one of two decks offering breath taking river views. First floor accommodates a kitchen, dining area, powder room, living room with slider to second expanded deck with electric awning where you can enjoy the river, bridge views. Did I mention the sunsets? Kitchen has granite, black appliances. Third floor with primary bedroom suite, second bedroom, full bath. Top floor offers loft with high ceilings, skylights which can be used as an office, studio, guest quarters. Goodbye to outdoor maintenance, use your found time to relax by the heated pool. Location close to Metro North, hospitals, colleges, Walk Way Over The Hudson, Mid-Hudson Bridge, Rt. 9, trendy Poughkeepsie restaurants.
Last Agent to Sell the Property
Houlihan Lawrence Inc. License #10401267158 Listed on: 04/08/2023
We collect this data history from publicly available records. To have your information removed, we recommend requesting removal directly through your county’s website.
Brian Caplicki
KW Hudson Valley United
(845) 475-0617
239 Total Sales
2 in Poughkeepsie
$395K - $405K Price Range
Karyn Hudgens-Gorman
Weichert Realtors
(845) 415-6300
24 Total Sales
2 in Poughkeepsie
$200K - $225K Price Range
Omar Harper
Epique Realty
(845) 209-1064
176 Total Sales
32 in Poughkeepsie
$82K - $649K Price Range
Steven Asher Cohen
BHHS Nutshell Realty
(551) 210-4908
69 Total Sales
1 in Poughkeepsie
$290,000 Price
Karen Briscoe-Reed
KW MidHudson
(845) 420-1916
63 Total Sales
50 in Poughkeepsie
$90K - $595K Price Range
Robert Leonard
William Raveis Real Estate
(914) 745-6828
120 Total Sales
1 in Poughkeepsie
$515,000 Price
We collect this data history from publicly available records. To have your information removed, we recommend requesting removal directly through your county’s website.
| Date | Buyer | Sale Price | Title Company |
|---|---|---|---|
| $590,000 | None Available | ||
| Paladino Jeffrey | $465,000 | None Available | |
| Jones Bradley | $488,000 | -- | |
| Pushparaj Neela | $555,456 | D Rosenbaum |
We collect this data history from publicly available records. To have your information removed, we recommend requesting removal directly through your county’s website.
| Date | Event | Price | List to Sale | Price per Sq Ft |
|---|---|---|---|---|
| 06/20/2023 06/20/23 | Sold | $465,000 | -6.8% | $190 / Sq Ft |
| 06/07/2023 06/07/23 | Pending | -- | -- | -- |
| 04/07/2023 04/07/23 | For Sale | $499,000 | 0.0% | $204 / Sq Ft |
| 06/17/2021 06/17/21 | Rented | $3,000 | 0.0% | -- |
| 05/18/2021 05/18/21 | Under Contract | -- | -- | -- |
| 05/16/2021 05/16/21 | For Rent | $3,000 | 0.0% | -- |
| 06/26/2019 06/26/19 | Rented | $3,000 | 0.0% | -- |
| 05/27/2019 05/27/19 | Under Contract | -- | -- | -- |
| 05/13/2019 05/13/19 | For Rent | $3,000 | +7.1% | -- |
| 08/09/2018 08/09/18 | Rented | $2,800 | 0.0% | -- |
| 07/10/2018 07/10/18 | Under Contract | -- | -- | -- |
| 06/25/2018 06/25/18 | For Rent | $2,800 | -- | -- |
We collect this data history from publicly available records. To have your information removed, we recommend requesting removal directly through your county’s website.
| Year | Tax Paid | Tax Assessment Tax Assessment Total Assessment is a certain percentage of the fair market value that is determined by local assessors to be the total taxable value of land and additions on the property. | Land | Improvement |
|---|---|---|---|---|
| 2025 | $11,967 | $614,300 | $614,300 | |
| 2024 | $11,967 | $465,000 | $465,000 | |
| 2023 | $12,563 | $532,400 | $532,400 |
Seller's Agent in 2023
Pamela Kandel
Houlihan Lawrence - Yorktown
(845) 453-1674
73 Total Sales
Buyer's Agent in 2023
John DeMarco
Century 21 Alliance Rlty Group
(845) 206-3667
44 Total Sales
DM
Seller's Agent in 2019
Dianne Minogue
Houlihan Lawrence - Yorktown
Source: OneKey® MLS
MLS Number: KEY6238317
APN: 131300-6061-35-778789-0000
Disclaimer: Certain information contained herein is derived from information provided by parties other than Homes.com. All information provided is deemed reliable, but is not guaranteed to be accurate and should be independently verified.
The data relating to real estate for sale or lease on this web site comes in part from OneKey® MLS. Real estate listings held by brokerage firms other than Ten-X are marked with the OneKey® MLS logo or an abbreviated logo and detailed information about them includes the name of the listing broker.
Based on information submitted to the MLS GRID. All data is obtained from various sources and may not have been verified by broker or MLS GRID. Supplied Open House Information is subject to change without notice. All information should be independently reviewed and verified for accuracy. Properties may or may not be listed by the office/agent presenting the information. Some IDX listings have been excluded from this website. IDX information is provided exclusively for personal, non-commercial use, and may not be used for any purpose other than to identify prospective properties consumers may be interested in purchasing.
Information is deemed reliable but not guaranteed.
Copyright 2026 OneKey® MLS. All rights reserved.
Based on information submitted to the MLS GRID
Listings courtesy of OneKey® MLS as distributed by MLS GRID
Ask me questions while you tour the home.