
Rachel Reilly
Elfant Wissahickon-Chestnut Hill
(856) 942-0223
177 Total Sales
2 in Narberth
$750K - $1M Price Range
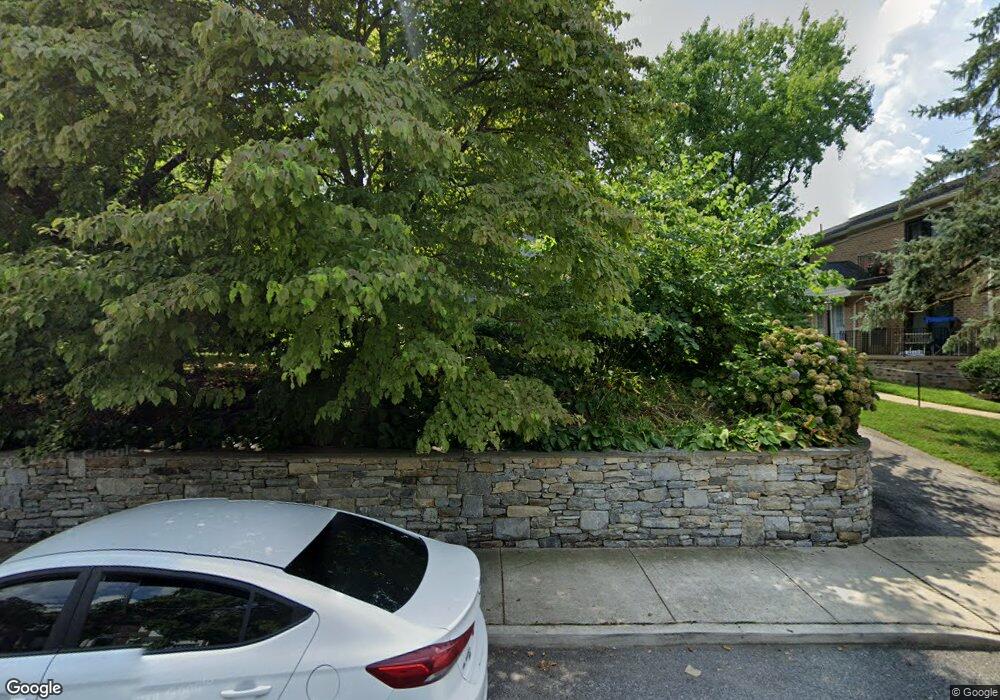

Third floor apartment of a charming tri-plex within a very easy walk to 'downtown' Narberth. This second floor unit has a living room, eat-in kitchen, bathroom, and one bedroom. There is ample storage within the apartment. All three units share the front entrance, the common use area of the large side yard and shared use of the laundry room in the basement. Each unit is provided with a lockable storage unit in the basement. Heat and water included.
Last Agent to Rent the Property
Wally Heppenstall
(610) 649-4500 wendy.civitella@foxroach.com BHHS Fox & Roach-Haverford Listed on: 05/07/2012
Last Renter's Agent
Wally Heppenstall
(610) 649-4500 wendy.civitella@foxroach.com BHHS Fox & Roach-Haverford Listed on: 05/07/2012
Rachel Reilly
Elfant Wissahickon-Chestnut Hill
(856) 942-0223
177 Total Sales
2 in Narberth
$750K - $1M Price Range
Natalie Curry
Compass RE
(484) 922-9461
52 Total Sales
3 in Narberth
$400K - $1.1M Price Range
Sean Furber
Compass RE
(484) 534-4801
61 Total Sales
7 in Narberth
$360K - $2.1M Price Range
Christopher Hvostal
KW Empower
(856) 409-7767
126 Total Sales
1 in Narberth
$780,000 Price
Jim Becker
Engel & Völkers
(484) 922-9108
120 Total Sales
1 in Narberth
$300,000 Price
Angela Berke
Keller Williams Main Line
(856) 501-5300
47 Total Sales
1 in Narberth
$1,125,000 Price
We collect this data history from publicly available records. To have your information removed, we recommend requesting removal directly through your county’s website.
| Date | Event | Price | List to Sale | Price per Sq Ft |
|---|---|---|---|---|
| 06/19/2012 06/19/12 | Rented | $875 | 0.0% | -- |
| 06/19/2012 06/19/12 | Under Contract | -- | -- | -- |
| 05/07/2012 05/07/12 | For Rent | $875 | -- | -- |
W
Landlord's Agent in 2012
Wally Heppenstall
BHHS Fox & Roach
Source: Bright MLS
MLS Number: 1003441547
Disclaimer: Certain information contained herein is derived from information provided by parties other than Homes.com. All information provided is deemed reliable, but is not guaranteed to be accurate and should be independently verified.
The data relating to real estate for sale on this website appears in part through the BRIGHT Internet Data Exchange program, a voluntary cooperative exchange of property listing data between licensed real estate brokerage firms, and is provided by BRIGHT through a licensing agreement.
Listing information is from various brokers who participate in the Bright MLS IDX program and not all listings may be visible on the site.
The property information being provided on or through the website is for the personal, non-commercial use of consumers and such information may not be used for any purpose other than to identify prospective properties consumers may be interested in purchasing.
Some properties which appear for sale on the website may no longer be available because they are for instance, under contract, sold or are no longer being offered for sale.
Property information displayed is deemed reliable but is not guaranteed.
Copyright 2026 Bright MLS, Inc.
Ask me questions while you tour the home.