
Trudy Berge
HomeSmart Realty Partners
(406) 926-0343
130 Total Sales
2 in Polson
$150K - $219K Price Range
Estimated Value: $558,168
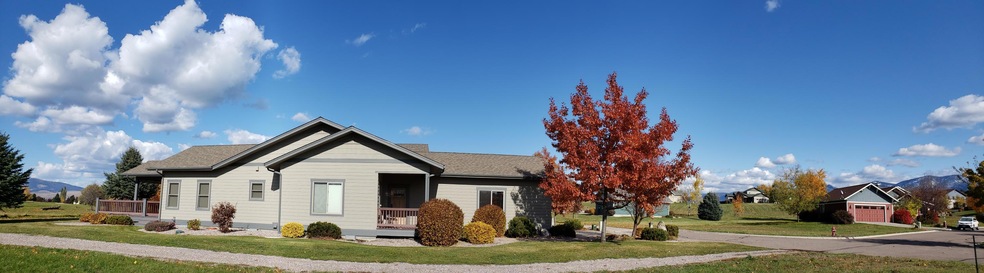
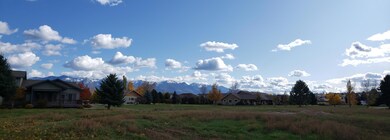
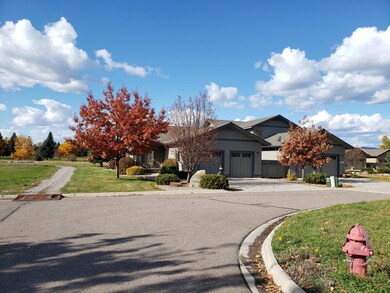
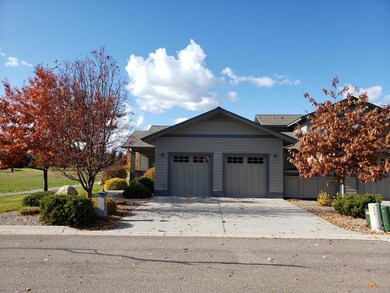
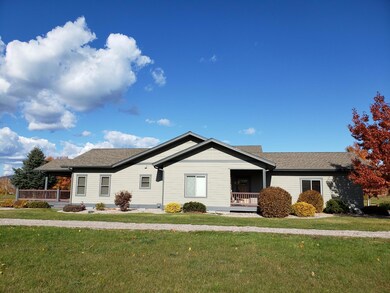
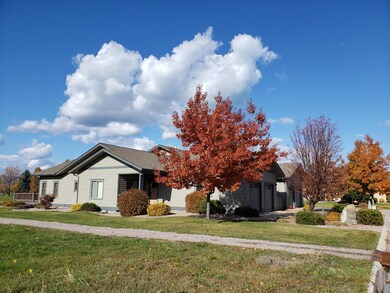
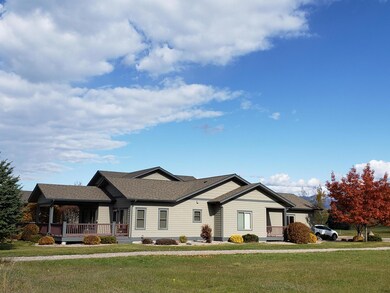
Remarks: Located on hole 17 on the Polson Bay Golf Course with great views of the mountains. Enjoy the amenities of the Mission Bay Community, including Flathead Lake access, Community Center with swimming pool, tennis court, pickle ball courts, exercise room and a great social network. This townhouse is neat as a pin, seldom used, and is in like new condition. Featuring a low maintenance lifestyle, private off street parking, 3 bedrooms, 2 baths, wood flooring,tile bathrooms, granite counter tops, new upgraded appliances, large closets, finished 2 car garage, and a large covered deck, all on one level.
Last Agent to Sell the Property
Edward McCurdy LLC License #RRE-BRO-LIC-11931 Listed on: 10/29/2019
We collect this data history from publicly available records. To have your information removed, we recommend requesting removal directly through your county’s website.
Trudy Berge
HomeSmart Realty Partners
(406) 926-0343
130 Total Sales
2 in Polson
$150K - $219K Price Range
Wilma Mixon-Hall
Savoir Faire Properties
(406) 393-8087
89 Total Sales
40 in Polson
$59K - $1.1M Price Range
Barbara Christian
Berkshire Hathaway HomeServices - Missoula
(406) 926-5227
37 Total Sales
2 in Polson
$370K - $430K Price Range
Susan Raub
Engel & Völkers Western Frontier - Polson
(406) 510-0688
32 Total Sales
12 in Polson
$122K - $1.3M Price Range
Lacy Richter
PureWest Real Estate - Lakeside
(406) 607-8909
75 Total Sales
1 in Polson
$499,900 Price
Jen Clement
Berkshire Hathaway HomeServices - Missoula
(406) 802-3278
202 Total Sales
5 in Polson
$67K - $1.3M Price Range
We collect this data history from publicly available records. To have your information removed, we recommend requesting removal directly through your county’s website.
| Date | Buyer | Sale Price | Title Company |
|---|---|---|---|
| -- | None Available | ||
| -- | None Available | ||
| -- | None Available | ||
| -- | None Available |
We collect this data history from publicly available records. To have your information removed, we recommend requesting removal directly through your county’s website.
| Date | Status | Borrower | Loan Amount |
|---|---|---|---|
| Previous Owner | $174,773 | ||
| Previous Owner | $189,000 |
We collect this data history from publicly available records. To have your information removed, we recommend requesting removal directly through your county’s website.
| Date | Event | Price | List to Sale | Price per Sq Ft |
|---|---|---|---|---|
| 12/30/2019 12/30/19 | Sold | -- | -- | -- |
| 10/29/2019 10/29/19 | For Sale | $325,000 | -- | $185 / Sq Ft |
We collect this data history from publicly available records. To have your information removed, we recommend requesting removal directly through your county’s website.
| Year | Tax Paid | Tax Assessment Tax Assessment Total Assessment is a certain percentage of the fair market value that is determined by local assessors to be the total taxable value of land and additions on the property. | Land | Improvement |
|---|---|---|---|---|
| 2025 | $3,144 | $586,600 | $0 | $0 |
| 2024 | $3,506 | $422,600 | $0 | $0 |
| 2023 | $3,265 | $422,600 | $0 | $0 |
| 2022 | $2,913 | $317,800 | $0 | $0 |
| 2021 | $3,026 | $317,800 | $0 | $0 |
| 2020 | $3,094 | $307,100 | $0 | $0 |
| 2019 | $3,133 | $307,100 | $0 | $0 |
| 2018 | $2,886 | $284,600 | $0 | $0 |
| 2017 | $2,920 | $284,600 | $0 | $0 |
| 2016 | $2,514 | $253,500 | $0 | $0 |
| 2015 | $2,421 | $253,500 | $0 | $0 |
| 2014 | $2,430 | $168,646 | $0 | $0 |
Seller's Agent in 2019
Edward McCurdy
Edward McCurdy LLC
(406) 212-2800
7 Total Sales
Buyer's Agent in 2019
Ric Smith
Century 21 Big Sky Real Estate - Polson
(406) 471-0377
112 Total Sales
Source: Montana Regional MLS
MLS Number: 21917641
APN: 15-3228-02-4-04-16-5001
Disclaimer: Certain information contained herein is derived from information provided by parties other than Homes.com. All information provided is deemed reliable, but is not guaranteed to be accurate and should be independently verified.
IDX information is provided exclusively for personal, non-commercial use, and may not be used for any purpose other than to identify prospective properties consumers may be interested in purchasing. Information is deemed reliable but not guaranteed.
Ask me questions while you tour the home.