
Aimee Ashe
Demand Realty
(504) 470-0940
149 Total Sales
2 in Luling
$396,642 Price Range

Estimated Value: $325,000 - $352,000
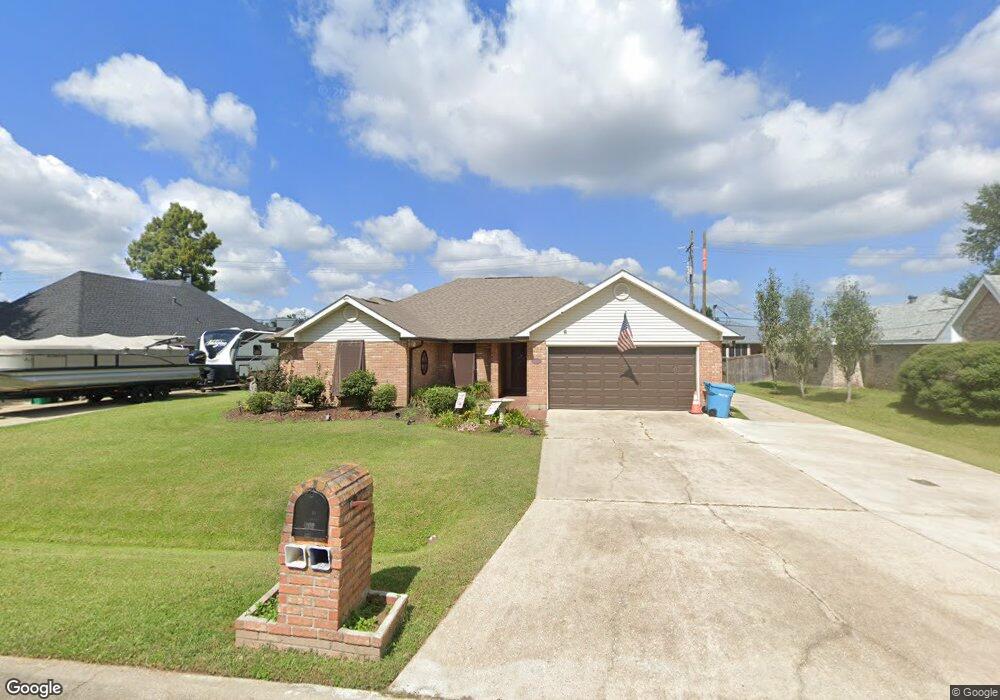
Entertaining comes easy - screen back patio and outdoor kitchen. Attached 2 car and detached garage.
Last Agent to Sell the Property
NON MEMBER
NON-MLS MEMBER Listed on: 04/12/2022
We collect this data history from publicly available records. To have your information removed, we recommend requesting removal directly through your county’s website.
Aimee Ashe
Demand Realty
(504) 470-0940
149 Total Sales
2 in Luling
$396,642 Price Range
Alanea Champagne
RE/MAX Synergy Real Estate
(504) 499-1410
119 Total Sales
9 in Luling
$205K - $250K Price Range
Stacy Ferro
PRESTIGE PROPERTIES OF LOUISIANA, LLC
(504) 565-2408
19 Total Sales
3 in Luling
$475,000 Price Range
Stacey Perreira
NOLA's Essential Property, L.L.C.
(504) 305-8895
86 Total Sales
3 in Luling
$293,900 Price Range
Wendy Benedetto
Mirambell Realty
(504) 285-9429
370 Total Sales
200 in Luling
$95K - $738K Price Range
Roger Belsome
RE/MAX Affiliates
(504) 384-8229
38 Total Sales
3 in Luling
$430,000 Price Range
We collect this data history from publicly available records. To have your information removed, we recommend requesting removal directly through your county’s website.
| Date | Buyer | Sale Price | Title Company |
|---|---|---|---|
| $349,600 | Dufrene Brandt J | ||
| Horn Jody A | $3,000 | None Available | |
| Horn Jody Anthony | $200,000 | None Available |
We collect this data history from publicly available records. To have your information removed, we recommend requesting removal directly through your county’s website.
| Date | Status | Borrower | Loan Amount |
|---|---|---|---|
| Open | $339,112 | ||
| Previous Owner | Horn Jody Anthony | $132,000 | |
| Previous Owner | Horn Jody Anthony | $71,905 | |
| Previous Owner | Horn Jody Anthony | $121,000 | |
| Previous Owner | Horn Jody Anthony | $135,500 | |
| Previous Owner | Horn Jody Anthony | $105,000 |
We collect this data history from publicly available records. To have your information removed, we recommend requesting removal directly through your county’s website.
| Date | Event | Price | List to Sale | Price per Sq Ft |
|---|---|---|---|---|
| 05/24/2022 05/24/22 | Sold | -- | -- | -- |
| 04/24/2022 04/24/22 | Pending | -- | -- | -- |
| 04/12/2022 04/12/22 | For Sale | $367,700 | -- | $198 / Sq Ft |
We collect this data history from publicly available records. To have your information removed, we recommend requesting removal directly through your county’s website.
| Year | Tax Paid | Tax Assessment Tax Assessment Total Assessment is a certain percentage of the fair market value that is determined by local assessors to be the total taxable value of land and additions on the property. | Land | Improvement |
|---|---|---|---|---|
| 2025 | $1,906 | $26,360 | $8,300 | $18,060 |
| 2024 | $1,906 | $26,360 | $8,300 | $18,060 |
| 2023 | $1,936 | $20,286 | $7,370 | $12,916 |
| 2022 | $2,372 | $20,286 | $7,370 | $12,916 |
| 2021 | $2,153 | $18,257 | $6,633 | $11,624 |
| 2020 | $2,397 | $20,286 | $7,370 | $12,916 |
| 2019 | $2,303 | $19,424 | $5,300 | $14,124 |
| 2018 | $2,286 | $19,424 | $5,300 | $14,124 |
| 2017 | $2,283 | $19,424 | $5,300 | $14,124 |
| 2016 | $2,293 | $19,424 | $5,300 | $14,124 |
| 2015 | $1,138 | $17,179 | $3,869 | $13,310 |
| 2014 | $1,097 | $17,179 | $3,869 | $13,310 |
| 2013 | $1,100 | $17,179 | $3,869 | $13,310 |
NM
Seller's Agent in 2022
NON MEMBER
NON-MLS MEMBER
Buyer's Agent in 2022
Regina Allemand
Compass Destrehan
(504) 495-2452
89 Total Sales
Source: ROAM MLS
MLS Number: 2346548
APN: 205000600051
Ask me questions while you tour the home.