NOT LISTED FOR SALE

Estimated Value: $215,000 - $266,000

4 Beds
3 Baths
2,280 Sq Ft
$104/Sq Ft Est. Value

Sale Details

Date Sold: May 23, 2013

Last sale price $64,900 $28 Per Sq Ft

Est. 266% increase in value since last sale

Current estimated payment $1,346 / mo

3 Days on Market

Highlights

  • Rambler Architecture
  • Covered Patio or Porch
  • Cooling Available
  • Main Floor Primary Bedroom
  • Eat-In Kitchen
  • Entrance Foyer

About This Home

As of May 2013

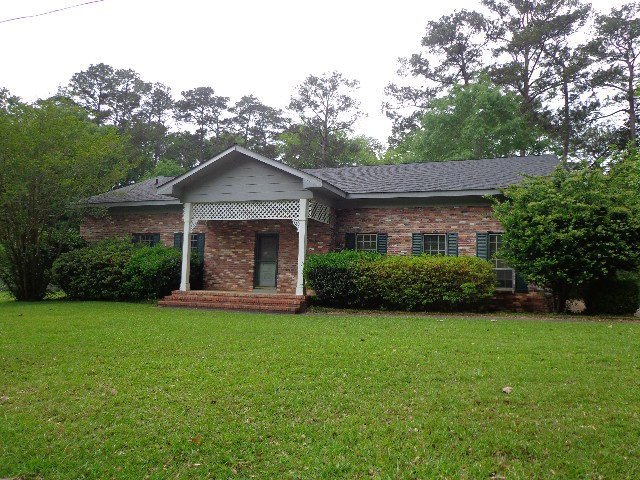
This home is located near The South East Alabama Medical Center. 4 bedrooms , 3 bath , 1 1/2 story, the master is down stairs, with a walk in shower, convenient for a wheel chair. The kitchen opens to a large eating area,There is a living room and / formal dining as well.The back porch is covered and screened-in . The home is all brick. There is 3 bedroom on the first floor .

Last Agent to Sell the Property

MARTHA CONNER

Akadia Realty License #42156 Listed on: 05/02/2013

Last Buyer's Agent

Janet Spencer

JW Grant Realty

Home Details

Home Type

  • Single Family

Year Built

  • Built in 1972

Lot Details

  • 0.5

Home Design

  • Rambler Architecture
  • Brick Exterior Construction
  • Composition Roof

Interior Spaces

  • 2,280 Sq Ft Home
  • 1.5-Story Property
  • Aluminum Window Frames
  • Entrance Foyer
  • Crawl Space
  • Eat-In Kitchen
  • Laundry in unit

Flooring

  • Carpet
  • Vinyl

Bedrooms and Bathrooms

  • 4 Bedrooms
  • Primary Bedroom on Main
  • 3 Full Bathrooms
  • Separate Shower

Parking

  • 1 Parking Space
  • 1 Attached Carport Space

Schools

  • Grandview Elementary School
  • Honeysuckl Middle School
  • Dothan High School

Utilities

  • Cooling Available
  • Heating Available

Additional Features

  • Covered Patio or Porch
  • 21,942 Sq Ft Lot

Community Details

  • East Haven Sub Subdivision

Listing and Financial Details

  • Assessor Parcel Number 1004203005013000

Home Details

Home Type

Single Family

Year Built

Built in 1972

Lot Details

0.5 Acres

Listing Details

  • Property Sub Type: Single Family Residence
  • Prop. Type: Residential
  • Lot Size Acres: 0.5037
  • Lot Size: 200 x 150 x 103 x
  • Exclusions: N
  • Subdivision Name: East Haven Sub
  • Directions: Off Alexander Between the circle and East Haven Drive .This home was relocated to this location in 1972, the original home age was unknown
  • Architectural Style: Ranch Rambler
  • Carport Y N: Yes
  • Unit Levels: One and One Half
  • New Construction: No
  • Year Built: 1972
  • ResoBuildingAreaSource: PublicRecords
  • Special Features: None

Interior Features

  • Appliances: None
  • Accessibility Features: Not Handicap Accessible
  • Full Bathrooms: 3
  • Total Bedrooms: 4
  • Fireplace Features: None
  • Fireplace: No
  • Flooring: Carpet, Vinyl
  • Interior Amenities: Entrance Foyer, Eat-in Kitchen
  • Living Area: 2280
  • Window Features: Aluminum Frames
  • ResoLivingAreaSource: PublicRecords
  • RoomBedroomFeatures: Downstairs, Master Down, Upstairs
  • Bedroom/Bathroom Features: Separate Shower

Exterior Features

  • Fencing: None
  • Pool Features: None
  • Pool Private: No
  • Waterfront Features: No Waterfront
  • Waterfront: No
  • Home Warranty: No
  • Construction Type: Brick
  • Foundation Details: Crawl Space
  • Patio And Porch Features: Porch-Covered
  • Roof: Composition

Garage/Parking

  • Attached Garage: No
  • Carport Spaces: 1
  • Covered Parking Spaces: 1
  • Parking Features: 1 Car, Attached Carport
  • Total Parking Spaces: 1

Utilities

  • Laundry Features: Inside
  • Cooling: Other
  • Cooling Y N: Yes
  • Heating: Other
  • Heating Yn: Yes
  • Electric: Dothan
  • Utilities: City Trash Service
  • Water Source: Public, City

Schools

  • Elementary School: Grandview
  • High School: Dothan High School (Grades 10 - 12)
  • Middle Or Junior School: Honeysuckl

Lot Info

  • Lot Size Sq Ft: 21942.4788
  • Parcel #: 1004203005013000
  • ResoLotSizeUnits: SquareFeet

Tax Info

  • Tax Year: 2012

Ownership History

We collect this data history from publicly available records. To have your information removed, we recommend requesting removal directly through your county’s website.

Date Name Owned For Owner Type

Purchase Details

Closed on
Dec 18, 2014
Sold by
Bought by
Current Estimated Value
$237,620
Source: Public Records
Create a Home Valuation Report for This Property
The Home Valuation Report is an in-depth analysis detailing your home's value as well as a comparison with similar homes in the area

Purchase History

We collect this data history from publicly available records. To have your information removed, we recommend requesting removal directly through your county’s website.

Date Buyer Sale Price Title Company
$143,000 --
Source: Public Records

Property History

We collect this data history from publicly available records. To have your information removed, we recommend requesting removal directly through your county’s website.

Date Event Price List to Sale Price per Sq Ft
05/23/2013 05/23/13 Sold $64,900 0.0% $28 / Sq Ft
05/06/2013 05/06/13 Pending -- -- --
05/02/2013 05/02/13 For Sale $64,900 -- $28 / Sq Ft
Source: Dothan Multiple Listing Service (Southeast Alabama Association of REALTORS®)

Tax History

We collect this data history from publicly available records. To have your information removed, we recommend requesting removal directly through your county’s website.

Year Tax Paid Tax Assessment Tax Assessment Total Assessment is a certain percentage of the fair market value that is determined by local assessors to be the total taxable value of land and additions on the property. Land Improvement
2025 -- $23,040 $0 $0
2024 $755 $21,880 $0 $0
2023 $733 $20,220 $0 $0
2022 $629 $18,220 $0 $0
2021 $591 $17,140 $0 $0
2020 $512 $14,840 $0 $0
2019 $502 $14,540 $0 $0
2018 $0 $14,540 $0 $0
2017 $0 $14,360 $0 $0
2016 $443 $0 $0 $0
2015 $982 $0 $0 $0
2014 $982 $0 $0 $0
Source: Public Records

Agents Affiliated with this Home

  • Section Image
See All Agents

Map

Source: Dothan Multiple Listing Service (Southeast Alabama Association of REALTORS®)

MLS Number: 148450

APN: 10-04-20-3-005-013-000

Your Personal Tour Guide

Ask me questions while you tour the home.