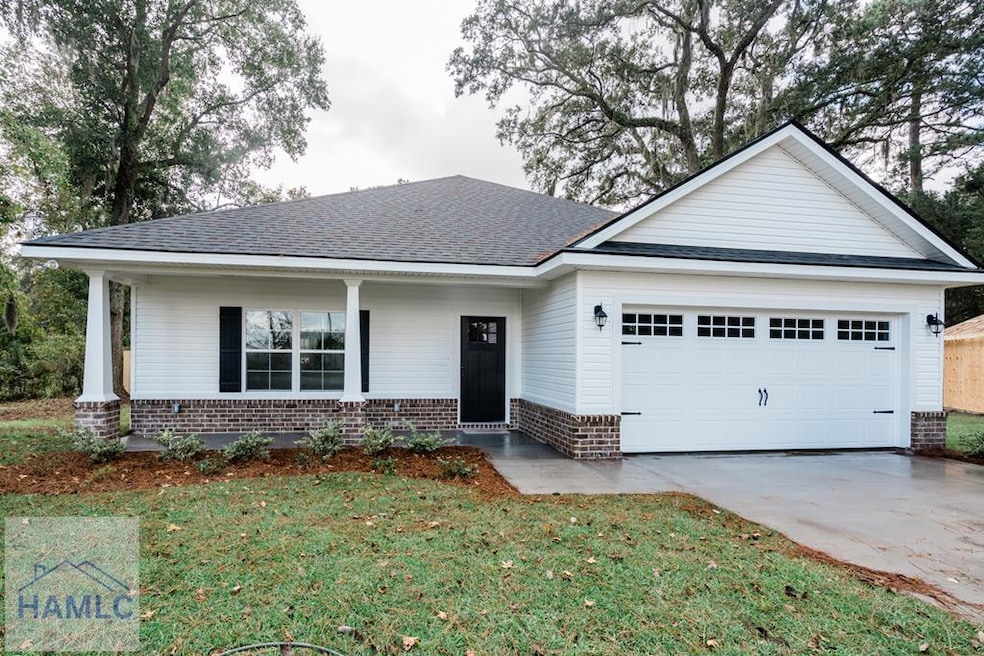
NOT LISTED FOR SALE

106 Mangrove Ct Jesup, GA 31545

Jesup Area
3 Beds
2 Baths
1,525 Sq Ft
0.6 Acre Lot

Sale Details

Date Sold: January 15, 2026

Last sale price $247,900 $163 Per Sq Ft

159 Days on Market

Highlights

  • Home Under Construction
  • Traditional Architecture
  • Eat-In Kitchen
  • Soaking Tub in Primary Bathroom
  • 2 Car Attached Garage
  • Patio

About This Home

As of January 2026

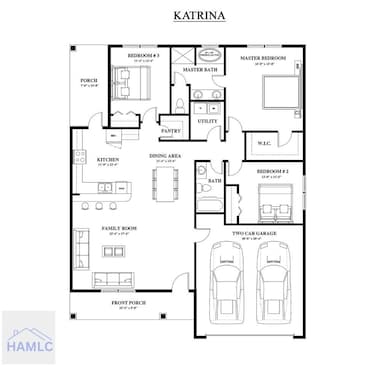
This floor plan is called the "Katrina Plan." This is a one-story open concept floor plan with three bedrooms and two full baths. As you walk through the front door it will take you to the open family room, dining area, and kitchen. You will be sure to love the spacious pantry, island, and cabinet space. The master bedroom & private bathroom will come with a walk-in closet, double vanity sink, garden tub, and shower. This floor plan also has a walk-in laundry room conveniently located in the hallway. Through the family room you will find access to the two-car garage. You do not want to miss out on this build! **Pictures are from a previous build and may include upgrades.**

Last Agent to Sell the Property

Cameron Riles

The Liberty Group Brokerage Phone: 9124327726 License #449194 Listed on: 07/10/2025

Last Buyer's Agent

Cameron Riles

The Liberty Group Brokerage Phone: 9124327726 License #449194 Listed on: 07/10/2025

Home Details

Home Type

  • Single Family

Year Built

  • 2025

Lot Details

  • 26,136 Sq Ft Lot
  • Irrigation

HOA Fees

  • $25 Monthly HOA Fees

Parking

  • 2 Car Attached Garage
  • Driveway

Home Design

  • Traditional Architecture
  • Slab Foundation
  • Shingle Roof
  • Vinyl Siding

Interior Spaces

  • 1,525 Sq Ft Home
  • 1-Story Property
  • Sheet Rock Walls or Ceilings
  • Laundry Room

Kitchen

  • Eat-In Kitchen
  • Electric Range
  • Microwave
  • Dishwasher

Flooring

  • Carpet
  • Luxury Vinyl Tile

Bedrooms and Bathrooms

  • 3 Bedrooms
  • 2 Full Bathrooms
  • Dual Vanity Sinks in Primary Bathroom
  • Soaking Tub in Primary Bathroom
  • Soaking Tub
  • Separate Shower

Utilities

  • Central Heating and Cooling System
  • Heat Pump System
  • Underground Utilities
  • Electric Water Heater
  • Septic Tank

Additional Features

  • Energy-Efficient Insulation
  • Patio

Community Details

  • Grove Park Subdivision

Listing and Financial Details

  • Assessor Parcel Number 1013

Home Details

Home Type

Single Family

Year Built

2025

Lot Details

0.6 Acres

HOA Fees

$25 per month

Parking

2

Listing Details

  • Property Sub Type: Residential
  • Prop. Type: Residential
  • Road Frontage Type: Residential
  • Lot Size Acres: 0.6
  • Road Surface Type: Paved Driveway
  • Subdivision Name: Grove Park
  • Architectural Style: Ranch, Traditional
  • Carport Y N: No
  • Garage Yn: Yes
  • New Construction: Yes
  • Efficiency: Insulation
  • Building Stories: 1
  • Special Features: NewHome
  • Stories: 1
  • Year Built: 2025

Interior Features

  • Appliances: Electric Water Heater, Dishwasher, Electric Range, Microwave
  • Full Bathrooms: 2
  • Total Bedrooms: 3
  • Fireplace Features: None
  • Fireplace: No
  • Flooring: Carpet, Luxury Vinyl
  • Living Area: 1525
  • Dining Room Features: Eat-in Kitchen
  • Master Bedroom Master Bedroom Level: Main
  • Master Bathroom Features: Double Vanity, Soaking Tub, Separate Shower

Exterior Features

  • Fencing: None
  • Lot Features: Irrigation System
  • Disclosures: Covenants, Cond's & Rest., Association Fees Mandatory
  • Construction Type: Vinyl Siding, Walls: Sheetrock
  • Exterior Features: None
  • Foundation Details: Slab
  • Patio And Porch Features: Patio
  • Property Condition: Under Construction
  • Roof: Shingle

Garage/Parking

  • Attached Garage: Yes
  • Covered Parking Spaces: 2
  • Garage Spaces: 2
  • Parking Features: Two Car, Attached
  • Total Parking Spaces: 2

Utilities

  • Cooling: Central Air
  • Cooling Y N: Yes
  • Heating: Central, Heat Pump
  • Heating Yn: Yes
  • Electricity On Property: Yes
  • Sewer: Septic Tank
  • Utilities: Electricity Connected, Underground Utilities
  • Water Source: Public

Condo/Co-op/Association

  • Association Fee: 25
  • Association Fee Frequency: Monthly
  • Association: Yes

Lot Info

  • Land Lease: No
  • Lot Size Sq Ft: 26136
  • Parcel #: 1013
Create a Home Valuation Report for This Property
The Home Valuation Report is an in-depth analysis detailing your home's value as well as a comparison with similar homes in the area

Property History

We collect this data history from publicly available records. To have your information removed, we recommend requesting removal directly through your county’s website.

Date Event Price List to Sale Price per Sq Ft
01/15/2026 01/15/26 Sold $247,900 -4.6% $163 / Sq Ft
12/16/2025 12/16/25 Pending -- -- --
07/10/2025 07/10/25 For Sale $259,900 -- $170 / Sq Ft
Source: Hinesville Area Board of REALTORS®

Agents Affiliated with this Home

  • Section Image
See All Agents

Map

Source: Hinesville Area Board of REALTORS®

MLS Number: 161221

Your Personal Tour Guide

Ask me questions while you tour the home.