
Marni Migliaccio
The Firm - Duxbury
(562) 268-4407
95 Total Sales
1 in Plympton
$610,000 Price
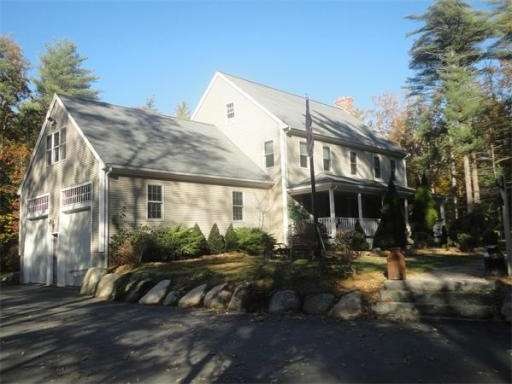
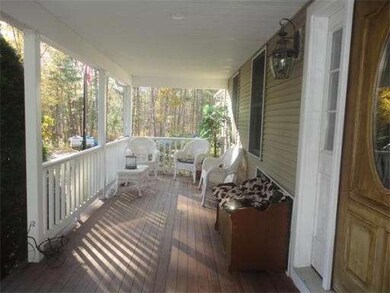

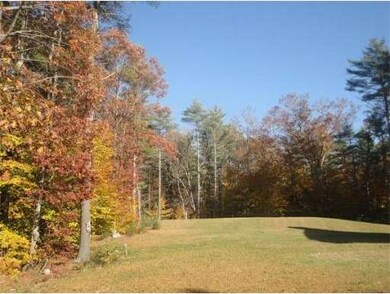
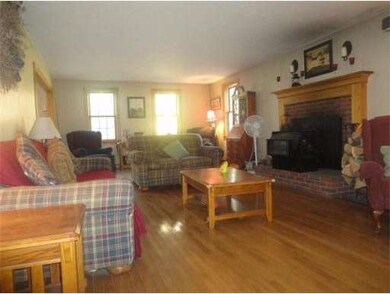
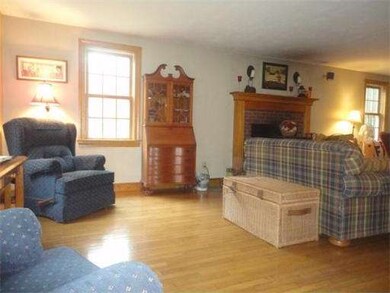
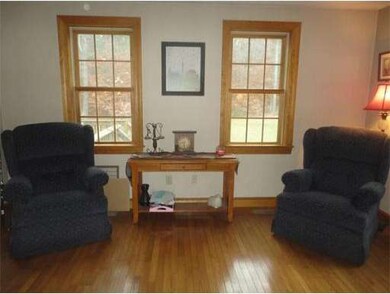
Drive Down the Picturesque Driveway to Your Fabulous New Home! Owners Custom Built House w/ Many Upgrades Throughout. F/B Fireplaced Livingrm, Gourmet EIK w/ Brkfst Bar, Master Suite, 3rd Floor Bed/Office w/Skylts in Fin. Attic, 2nd Fl. Laundry Rm, Huge Fam. Rm Over 2 Car Gar, Ready to Fin. Bsmt if You Need Add. Space. Wonderful Private Lot w/ Room to Roam. Great Space for Animals. Don't Delay Making an Appointment...This Home Won't Last Long at this Price!
Last Agent to Sell the Property
Sheryl Heifetz-Balerna
Venture Real Estate License #455020748 Listed on: 11/14/2011
Last Buyer's Agent
Sheryl Heifetz-Balerna
Venture Real Estate License #455020748 Listed on: 11/14/2011
Home Type
Single Family
Year Built
2001
Lot Details
4.76 Acres
Marni Migliaccio
The Firm - Duxbury
(562) 268-4407
95 Total Sales
1 in Plympton
$610,000 Price
Doug Govoni
The Firm
(781) 745-4843
59 Total Sales
2 in Plympton
$500K - $675K Price Range
Andrew Stout
Atlantic Properties
(339) 331-5320
36 Total Sales
1 in Plympton
$475,000 Price
The Kenny-Heisler Team
Kinlin Grover Compass
(774) 355-5479
82 Total Sales
1 in Plympton
$710,000 Price
Gabriel Vieira
Mega Realty Services
(508) 469-5014
52 Total Sales
1 in Plympton
$450,000 Price
Katie Elderkin
Keller Williams South Watuppa
(774) 271-5686
87 Total Sales
1 in Plympton
$810,000 Price
SH
Seller's Agent in 2012
Sheryl Heifetz-Balerna
Venture Real Estate
Source: MLS Property Information Network (MLS PIN)
MLS Number: 71310868
APN: PLYP M:005B B:0002 L:0004A
Disclaimer: Certain information contained herein is derived from information provided by parties other than Homes.com. All information provided is deemed reliable, but is not guaranteed to be accurate and should be independently verified.
The property listing data and information, or the Images, set forth herein were provided to MLS Property Information Network, Inc. from third party sources, including sellers, lessors and public records, and were compiled by MLS Property Information Network, Inc. The property listing data and information, and the Images, are for the personal, non-commercial use of consumers having a good faith interest in purchasing or leasing listed properties of the type displayed to them and may not be used for any purpose other than to identify prospective properties which such consumers may have a good faith interest in purchasing or leasing. MLS Property Information Network, Inc. and its subscribers disclaim any and all representations and warranties as to the accuracy of the property listing data and information, or as to the accuracy of any of the Images, set forth herein.
Ask me questions while you tour the home.