
Susana Valadez
Benchmark Realty, LLC
(931) 286-7427
46 Total Sales
4 in Murfreesboro
$317K - $530K Price Range
Estimated Value: $377,880
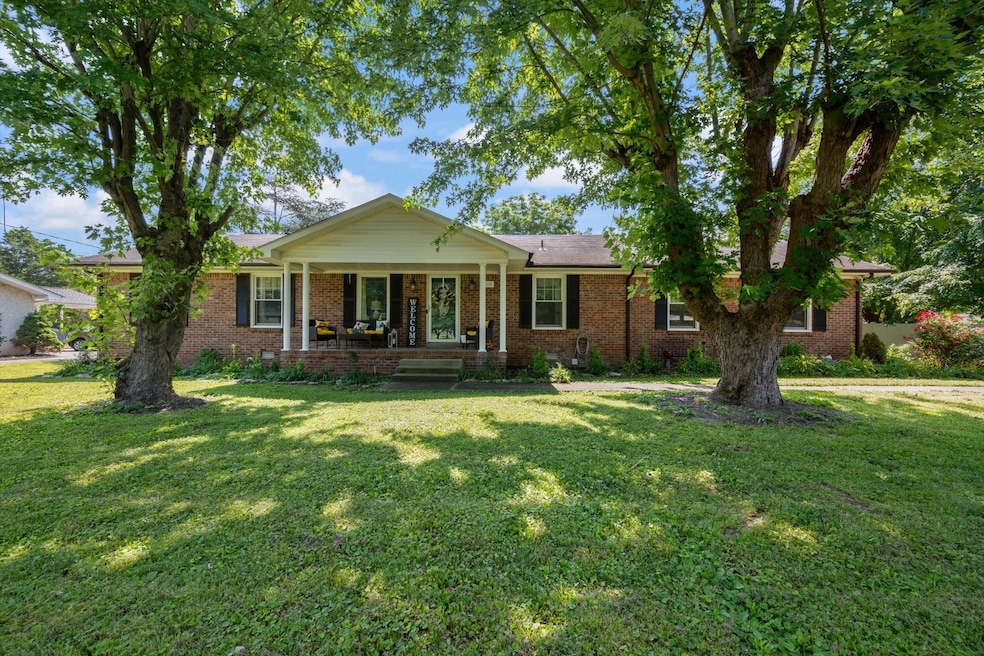
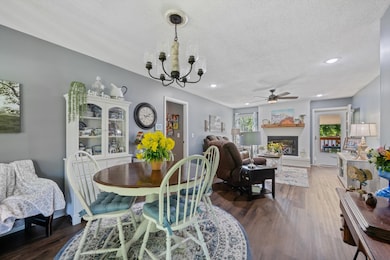
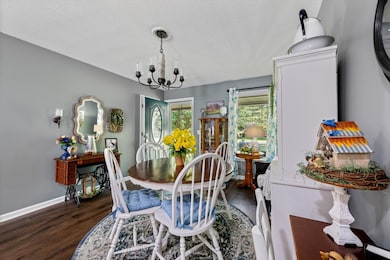
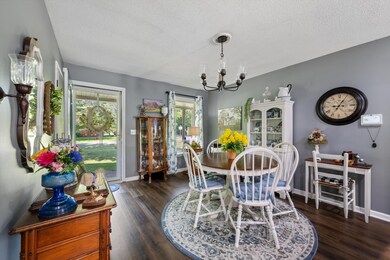
Renovated One-Level Ranch with 3 Beds, 3 Baths, and NO City Taxes in Murfreesboro!
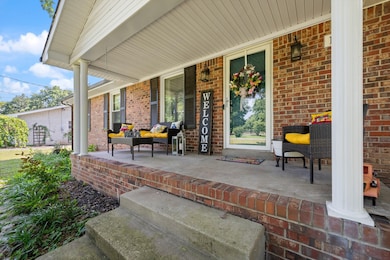
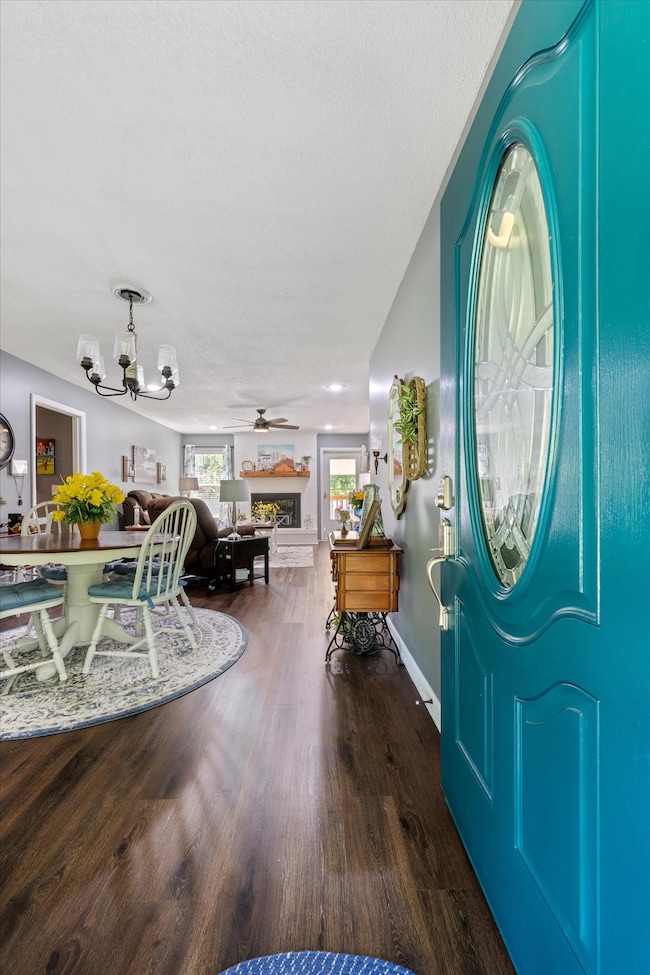
Welcome to 106 McFarlin Rd – a beautifully renovated one-level ranch featuring 3 bedrooms and 3 full bathrooms. This move-in-ready home offers modern updates throughout, including brand-new fixtures, appliances, and fresh interior paint.
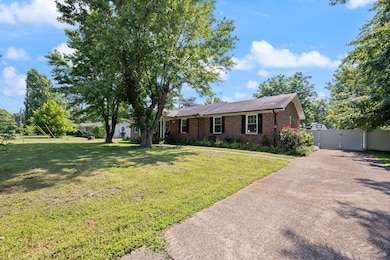
Enjoy a spacious, open layout with an oversized pantry and laundry area for added functionality. The attached garage boasts new epoxy floors, and the backyard is fully enclosed with a new vinyl privacy fence—perfect for pets or outdoor fun. Step out back to a large, covered porch ideal for entertaining, relaxing, or enjoying Tennessee evenings year-round.
Additional upgrades include updated lighting, finishes, and a thoughtful layout that offers both comfort and convenience. Located just minutes from shopping, dining, and everything Murfreesboro has to offer.
Don't miss this rare opportunity for a fully renovated home on a single level with stylish upgrades inside and out!
Last Agent to Sell the Property
Onward Real Estate Brokerage Phone: 5127483709 License #351415 Listed on: 06/26/2025
We collect this data history from publicly available records. To have your information removed, we recommend requesting removal directly through your county’s website.
Susana Valadez
Benchmark Realty, LLC
(931) 286-7427
46 Total Sales
4 in Murfreesboro
$317K - $530K Price Range
Tony Meyers
Onward Real Estate
(931) 345-3113
71 Total Sales
2 in Murfreesboro
$445K - $511K Price Range
Barbara Mahy
Keller Williams Realty
(615) 437-9678
45 Total Sales
6 in Murfreesboro
$489K - $886K Price Range
Chris Upton
Beach Front Mann Realty
(629) 219-1427
106 Total Sales
2 in Murfreesboro
$499,900 Price Range
MaryAnn Palise
Parks Compass
(615) 905-1641
42 Total Sales
1 in Murfreesboro
$575,000 Price
Brad Fowler
Century 21 Wright Realty
(615) 637-3086
82 Total Sales
17 in Murfreesboro
$195K - $675K Price Range
We collect this data history from publicly available records. To have your information removed, we recommend requesting removal directly through your county’s website.
| Date | Buyer | Sale Price | Title Company |
|---|---|---|---|
| $375,000 | Magnolia Title | ||
| Pruitt Shirley F | -- | Freedom Title | |
| Breckenridge Property Fund 2016 Llc | $215,000 | None Listed On Document | |
| Dickerson Carla Jean | $115,000 | -- | |
| Prater Judy Gaither | $97,500 | -- | |
| Rains General William & Ruby | -- | -- |
We collect this data history from publicly available records. To have your information removed, we recommend requesting removal directly through your county’s website.
| Date | Status | Borrower | Loan Amount |
|---|---|---|---|
| Open | $300,000 | ||
| Previous Owner | Prater Judy Gaither | $30,000 |
We collect this data history from publicly available records. To have your information removed, we recommend requesting removal directly through your county’s website.
| Date | Event | Price | List to Sale | Price per Sq Ft | Prior Sale |
|---|---|---|---|---|---|
| 08/15/2025 08/15/25 | Sold | $375,000 | -3.6% | $244 / Sq Ft | |
| 07/14/2025 07/14/25 | Pending | -- | -- | -- | |
| 07/09/2025 07/09/25 | Price Changed | $389,000 | -2.5% | $253 / Sq Ft | |
| 06/26/2025 06/26/25 | For Sale | $399,000 | +11.0% | $260 / Sq Ft | |
| 08/12/2022 08/12/22 | Sold | $359,500 | +3.0% | $234 / Sq Ft | View Prior Sale |
| 08/04/2022 08/04/22 | Pending | -- | -- | -- | |
| 08/04/2022 08/04/22 | For Sale | $349,000 | +62.3% | $227 / Sq Ft | |
| 01/07/2022 01/07/22 | Sold | $215,000 | -17.0% | $140 / Sq Ft | View Prior Sale |
| 12/14/2021 12/14/21 | Pending | -- | -- | -- | |
| 12/11/2021 12/11/21 | For Sale | -- | -- | -- | |
| 12/06/2021 12/06/21 | Pending | -- | -- | -- | |
| 12/03/2021 12/03/21 | For Sale | $259,000 | -- | $169 / Sq Ft |
We collect this data history from publicly available records. To have your information removed, we recommend requesting removal directly through your county’s website.
| Year | Tax Paid | Tax Assessment Tax Assessment Total Assessment is a certain percentage of the fair market value that is determined by local assessors to be the total taxable value of land and additions on the property. | Land | Improvement |
|---|---|---|---|---|
| 2026 | $1,257 | $96,750 | $27,500 | $69,250 |
| 2025 | $1,257 | $77,775 | $13,750 | $64,025 |
| 2024 | $1,459 | $77,775 | $13,750 | $64,025 |
| 2023 | $1,257 | $77,775 | $13,750 | $64,025 |
| 2022 | $1,257 | $77,775 | $13,750 | $64,025 |
| 2021 | $1,033 | $46,550 | $8,250 | $38,300 |
| 2020 | $1,033 | $46,550 | $8,250 | $38,300 |
| 2019 | $1,033 | $46,550 | $8,250 | $38,300 |
| 2018 | $977 | $46,550 | $0 | $0 |
| 2017 | $896 | $33,450 | $0 | $0 |
| 2016 | $896 | $33,450 | $0 | $0 |
| 2015 | $896 | $33,450 | $0 | $0 |
| 2014 | $832 | $33,450 | $0 | $0 |
| 2013 | -- | $32,575 | $0 | $0 |
Seller's Agent in 2025
Jonathan Dodson
Onward Real Estate
(512) 748-3709
94 Total Sales
MM
Buyer's Agent in 2025
Marsia Miller
Middle Tennessee Realty Group, Inc.
(615) 394-1821
28 Total Sales
Seller's Agent in 2022
Autumn Faughn
Berkshire Hathaway HomeServices Woodmont Realty
(615) 292-3552
117 Total Sales
KJ
Seller's Agent in 2022
Kayla Jarmon
Parks Compass
(615) 879-9901
37 Total Sales
Source: Realtracs
MLS Number: RTC2923705
APN: 103C-C-013.00-000
Disclaimer: Certain information contained herein is derived from information provided by parties other than Homes.com. All information provided is deemed reliable, but is not guaranteed to be accurate and should be independently verified.
All data is obtained from various sources and may not have been verified by broker or MLS GRID. Supplied Open House Information is subject to change without notice. All information should be independently reviewed and verified for accuracy. Properties may or may not be listed by the office/agent presenting the information. Some IDX listings have been excluded from this website.
Listings courtesy of Realtracs as distributed by MLS GRID.
Listing Information presented by local MLS brokerage: Ten-X, LLC dba Homes.com, local broker - Arlene Richardson - 888-952-6393 - 17600 Laguna Canyon Rd, Irvine, CA 92618.
Based on information submitted to the MLS GRID
Ask me questions while you tour the home.