106 Mill Race Rd Thomaston, GA 30286
Thomaston AreaEstimated payment $3,047/month
Highlights
- New Construction
- Freestanding Bathtub
- High Ceiling
- Craftsman Architecture
- Main Floor Primary Bedroom
- Solid Surface Countertops
About This Home
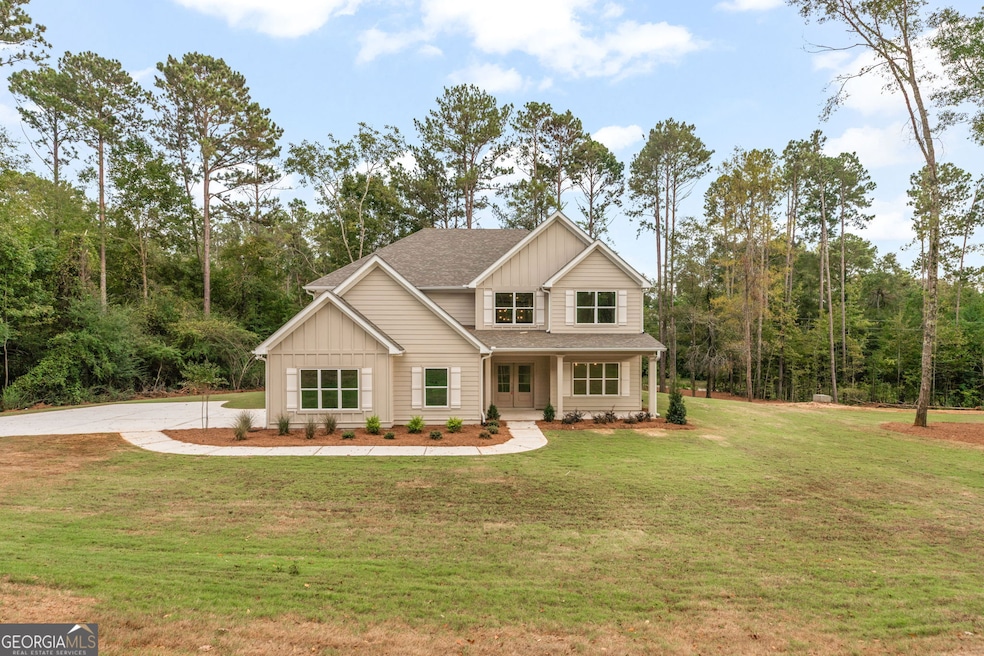
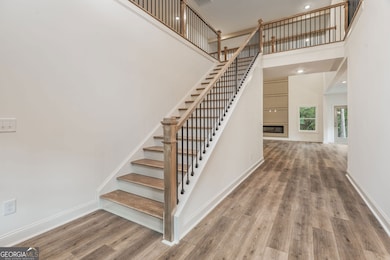
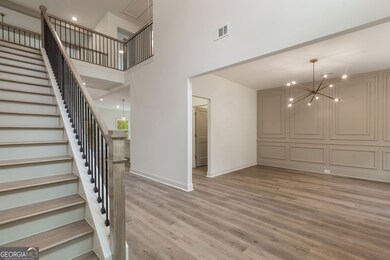
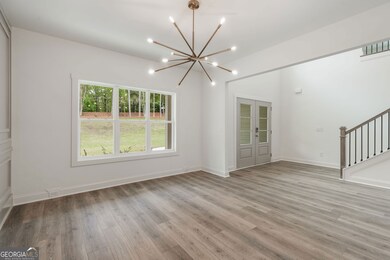
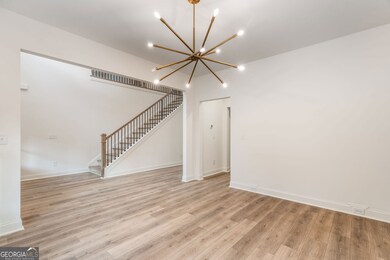
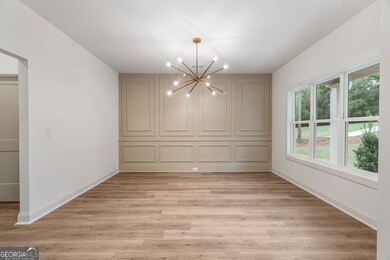
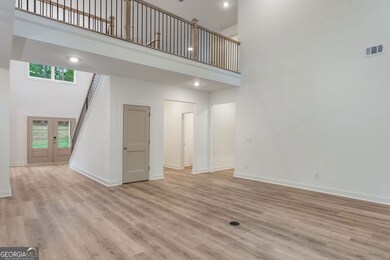
YES! THAT'S RIGHT - NEW CONSTRUCTION IN CRYSTAL HILL - MOVE IN READY! WOW! LOCATION! LOCATION! LOCATION! Convenience meets sophistication with fiber internet and the TQH Smart Home Package, equipped with a smart hub to effortlessly manage your home's technology. This stunning, new construction Ellington floorplan offers the perfect blend of modern luxury and classic comfort on a sprawling 1.67 acre lot. Step into elegance through the grand foyer entrance, where you're greeted by the inviting ambiance of the 2-story family room. Adorned with a charming modern electric fireplace with floor to ceiling trim detail, it's ideal for cozy evenings with loved ones. The open concept kitchen is a chef's delight - boasting a large island, perfect for meal prep and casual dining, while the adjacent breakfast room is bathed in natural light, creating a warm and welcoming atmosphere for enjoying your morning coffee or a decadent afternoon dessert. Entertain in style in the formal dining room with beautiful trim accents, offering ample space for hosting gatherings and creating lasting memories. The main level features the serene owner's suite, providing a peaceful retreat with a spacious owner's bath complete with a luxurious freestanding tub, tile shower, and double vanity, ensuring relaxation and rejuvenation. Downstairs, you'll also find the practicality of a powder room and laundry room for added ease. Upstairs, discover a second family room offering additional living space that's perfect for a playroom or media room. A second laundry room adds convenience to upstairs living, while three guest bedrooms and two full baths provide comfort and privacy. Enjoy the beauty of the outdoors from the front and back covered porches, perfect for savoring tranquil moments or entertaining al fresco. With its impeccable design, prime location, and luxurious amenities, this home is a rare find that promises a lifestyle of unparalleled comfort and elegance. Don't miss the opportunity to make this your forever home! Schedule your tour today!
Listing Agent
Fathom Realty GA, LLC Brokerage Phone: 770-233-7505 License #257257 Listed on: 11/01/2025

Home Details
Home Type
- Single Family
Est. Annual Taxes
- $334
Year Built
- Built in 2025 | New Construction
Lot Details
- 1.67 Acre Lot
- Sloped Lot
Home Design
- Craftsman Architecture
- Slab Foundation
- Composition Roof
- Concrete Siding
Interior Spaces
- 3,552 Sq Ft Home
- 1.5-Story Property
- Tray Ceiling
- High Ceiling
- Ceiling Fan
- Factory Built Fireplace
- Double Pane Windows
- Family Room
- Formal Dining Room
- Den
- Pull Down Stairs to Attic
Kitchen
- Breakfast Area or Nook
- Built-In Oven
- Cooktop
- Microwave
- Dishwasher
- Stainless Steel Appliances
- Kitchen Island
- Solid Surface Countertops
Flooring
- Carpet
- Laminate
- Tile
Bedrooms and Bathrooms
- 4 Bedrooms | 1 Primary Bedroom on Main
- Walk-In Closet
- Double Vanity
- Freestanding Bathtub
- Bathtub Includes Tile Surround
- Separate Shower
Laundry
- Laundry in Mud Room
- Laundry Room
Parking
- 2 Car Garage
- Parking Accessed On Kitchen Level
- Side or Rear Entrance to Parking
- Garage Door Opener
Outdoor Features
- Patio
- Porch
Schools
- Upson Lee Elementary And Middle School
- Upson Lee High School
Utilities
- Zoned Heating and Cooling
- Heat Pump System
- Underground Utilities
- Electric Water Heater
- Septic Tank
- High Speed Internet
Community Details
- No Home Owners Association
- Crystal Hill Subdivision
Listing and Financial Details
- Legal Lot and Block 2 / D
Map
Property History
We collect this data history from publicly available records. To have your information removed, we recommend requesting removal directly through your county’s website.
| Date | Event | Price | List to Sale | Price per Sq Ft |
|---|---|---|---|---|
| 07/15/2026 07/15/26 | Price Changed | $549,914 | -0.7% | $155 / Sq Ft |
| 05/02/2026 05/02/26 | Price Changed | $554,000 | -1.8% | $156 / Sq Ft |
| 04/16/2026 04/16/26 | For Sale | $564,000 | 0.0% | $159 / Sq Ft |
| 04/15/2026 04/15/26 | Off Market | $564,000 | -- | -- |
| 11/01/2025 11/01/25 | For Sale | $564,000 | -- | $159 / Sq Ft |
Source: Georgia MLS
MLS Number: 10635703
Disclaimer: Certain information contained herein is derived from information provided by parties other than Homes.com. All information provided is deemed reliable, but is not guaranteed to be accurate and should be independently verified.
The data relating to real estate for sale on this web site comes in part from the Broker Reciprocity Program of Georgia MLS. Real estate listings held by brokerage firms other than Redfin are marked with the Broker Reciprocity logo and detailed information about them includes the name of the listing brokers. Information deemed reliable but not guaranteed. Copyright 2026 Georgia MLS. All rights reserved.
- 120 Mill Race Rd
- 921 Crystal Dr
- 205 Barnett Ln
- 307 Wilson Way
- 134 Mill Race Rd
- 103 Meeks Terrace
- 900 Crystal Dr
- 1030 Walton Cir
- 126 Cottage Ct
- 124 Cottage Ct
- 116 Cottage Ct
- 120 Cottage Ct
- 104 Cottage Ct Unit 13B
- 108 R St SW
- 129 Cottage Ct Unit 7B
- 129 Cottage Ct
- 114 Cottage Ct Unit 11A
- 114 Cottage Ct
- 119 S Church St
- 700 W Main St
- 225 Barnett Ln
- 119 Worthy Dr
- 306 E Gordon St
- 320 Veterans Dr
- 705 Barnesville St
- 1958 Miller St
- 214 Walter St
- 1205 Spring St
- 704 N Old Alabama Rd Unit 4
- 111 Tyler St
- 9 Dallas St
- 4 6/8 Zebulon St Unit 2f
- 4 6/8 Zebulon St Unit 1a
- 4 6/8 Zebulon St Unit 2b
- 4 6/8 Zebulon St Unit 2c
- 4 6/8 Zebulon St Unit 1b
- 4 6/8 Zebulon St Unit 2d
- 4 6/8 Zebulon St Unit 2a
- 457 Forsyth St Unit A
- 204 Mill St
Ask me questions while you tour the home.