
Seller's Agent in 2025
Heather Eisenmann
ClarksvilleHomeowner.com
(931) 538-9816
394 Total Sales

Estimated Value: $365,000 - $398,000
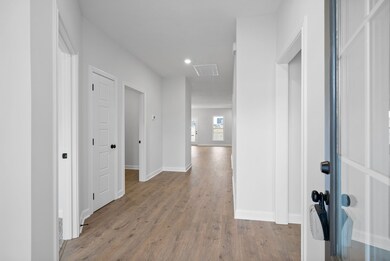
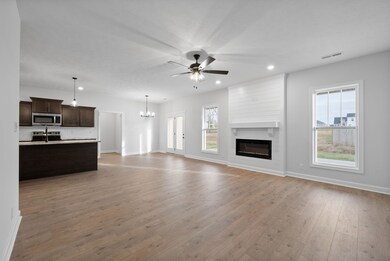
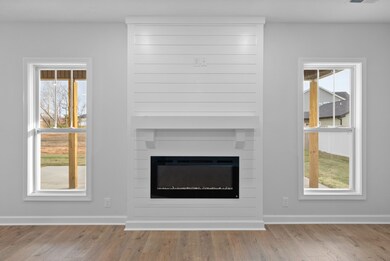
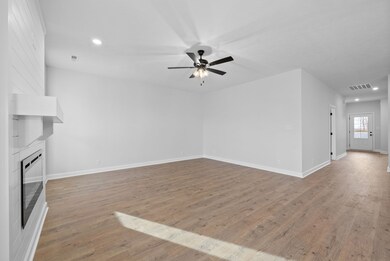
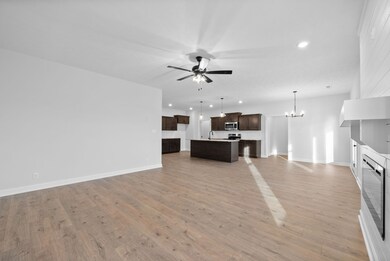
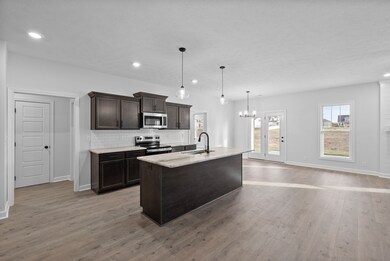
Four bedrooms on the main floor in this stunning ranch-style abode! Imagine walking through the front door and being greeted by an expansive open-concept floor plan. The large open kitchen with an island is ideal for entertaining while overlooking your great room with a shiplap fireplace! The seamless flow between the living area, dining space, and kitchen creates an inviting ambiance. Your kitchen is well equipped with stainless steel appliances, top-notch cabinetry, and beautifully granite counters. Your primary bedroom ensuite with a private bathroom is a haven of relaxation, featuring a tiled shower and a luxurious soaking bathtub. Step outside under your large covered back patio and enjoy your outdoor space! The location is close to everything! Easy access to 101st and Fort Campell!
Last Agent to Sell the Property
ClarksvilleHomeowner.com Brokerage Phone: 9315389816 License #297505 Listed on: 01/16/2025
Last Buyer's Agent
ClarksvilleHomeowner.com Brokerage Phone: 9315389816 License #297505 Listed on: 01/16/2025
We collect this data history from publicly available records. To have your information removed, we recommend requesting removal directly through your county’s website.
We collect this data history from publicly available records. To have your information removed, we recommend requesting removal directly through your county’s website.
| Date | Buyer | Sale Price | Title Company |
|---|---|---|---|
| $384,900 | Foundation Title |
We collect this data history from publicly available records. To have your information removed, we recommend requesting removal directly through your county’s website.
| Date | Status | Borrower | Loan Amount |
|---|---|---|---|
| Open | $393,058 | ||
| Closed | Himes William | $384,900 | |
| Previous Owner | Bullock Mark S | $303,920 |
We collect this data history from publicly available records. To have your information removed, we recommend requesting removal directly through your county’s website.
| Date | Event | Price | List to Sale | Price per Sq Ft |
|---|---|---|---|---|
| 05/30/2025 05/30/25 | Sold | $384,900 | 0.0% | $189 / Sq Ft |
| 03/27/2025 03/27/25 | Pending | -- | -- | -- |
| 01/16/2025 01/16/25 | For Sale | $384,900 | -- | $189 / Sq Ft |
We collect this data history from publicly available records. To have your information removed, we recommend requesting removal directly through your county’s website.
| Year | Tax Paid | Tax Assessment Tax Assessment Total Assessment is a certain percentage of the fair market value that is determined by local assessors to be the total taxable value of land and additions on the property. | Land | Improvement |
|---|---|---|---|---|
| 2025 | $4,124 | $95,675 | $0 | $0 |
| 2024 | $739 | $17,500 | $0 | $0 |
| 2023 | $0 | $0 | $0 | $0 |
Seller's Agent in 2025
Heather Eisenmann
ClarksvilleHomeowner.com
(931) 538-9816
394 Total Sales
Source: Realtracs
MLS Number: RTC2778892
APN: 053J-E-005.00-00008053G
Disclaimer: Certain information contained herein is derived from information provided by parties other than Homes.com. All information provided is deemed reliable, but is not guaranteed to be accurate and should be independently verified.
All data is obtained from various sources and may not have been verified by broker or MLS GRID. Supplied Open House Information is subject to change without notice. All information should be independently reviewed and verified for accuracy. Properties may or may not be listed by the office/agent presenting the information. Some IDX listings have been excluded from this website.
Listings courtesy of Realtracs as distributed by MLS GRID.
Listing Information presented by local MLS brokerage: Ten-X, LLC dba Homes.com, local broker - Arlene Richardson - 888-952-6393 - 17600 Laguna Canyon Rd, Irvine, CA 92618.
Based on information submitted to the MLS GRID
Ask me questions while you tour the home.