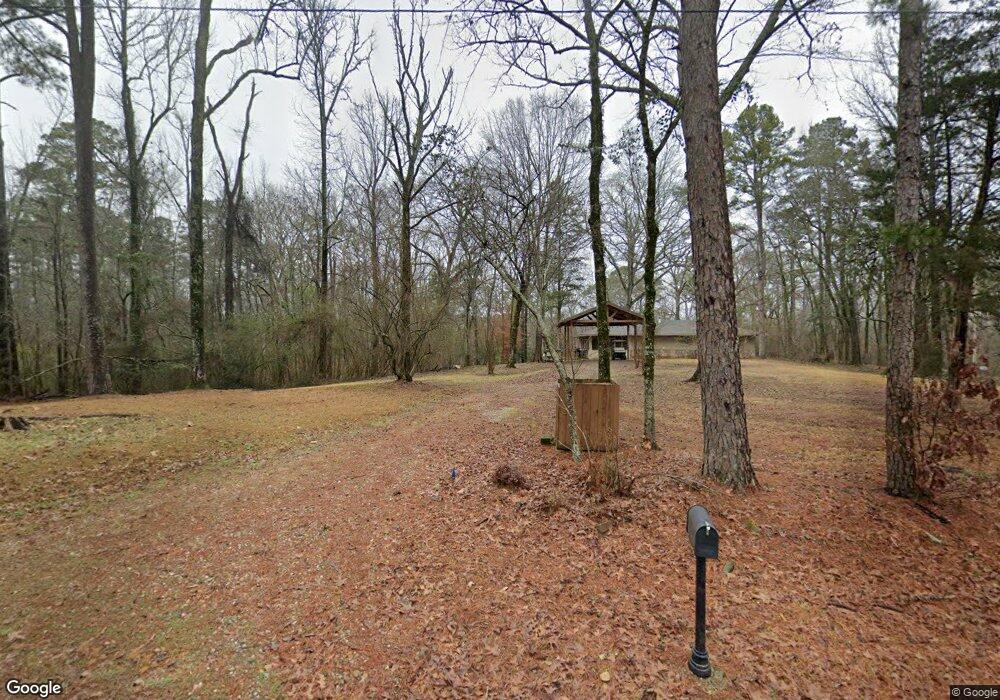
NOT LISTED FOR SALE

106 Mount Joy Loop Kirby, AR 71950

2 Beds
1 Bath
1,176 Sq Ft
1.2 Acre Lot

Sale Details

Date Sold: March 24, 2016

Last sale price $95,000 $81 Per Sq Ft

Highlights

  • Deck
  • Laundry Room
  • Central Heating and Cooling System
  • Screened Porch
  • 1-Story Property
  • Combination Kitchen and Dining Room

About This Home

As of March 2016

ENJOY THIS LAKE GREESON GETAWAY or residential living! You can move into this furnished 2 BR 1 BA with 1176 ± sq. ft. with a large screened sun porch for outdoor entertaining. Cozy kitchen & large living room. Home is positioned on a spacious beautiful lot. Easy access to the lake, so bring your boat.

Last Agent to Sell the Property

Carol Mack

Mack-Reynolds Realty Co. License #SA00063127 Listed on: 02/16/2016

Last Buyer's Agent

Carol Mack

Mack-Reynolds Realty Co. License #SA00063127 Listed on: 02/16/2016

Home Details

Home Type

  • Single Family

Est. Annual Taxes

  • $611

Lot Details

  • 1.2

Home Design

  • Brick Exterior Construction
  • Slab Foundation
  • Frame Construction
  • Composition Roof

Interior Spaces

  • 1,176 Sq Ft Home
  • 1-Story Property
  • Combination Kitchen and Dining Room
  • Screened Porch
  • Laundry Room

Kitchen

  • Electric Range
  • Microwave

Flooring

  • Carpet
  • Vinyl

Bedrooms and Bathrooms

  • 2 Bedrooms
  • 1 Full Bathroom

Utilities

  • Central Heating and Cooling System
  • Electric Water Heater

Additional Features

  • Deck
  • Level Lot

Community Details

  • West Fork Sites Subdivision

Home Details

Home Type

Single Family

Est. Annual Taxes

$611

Lot Details

1.2 Acres

Listing Details

  • Class: RESIDENTIAL
  • Type: Residential Single Family
  • Subdivision: WEST FORK SITES
  • Directions: From Glenwood, Hwy 70 through Kirby to Mt. Joy Rd. Turn rt. and go to 106 Mt. Joy Loop
  • Price Per Sq Ft: 80.78
  • Source Of Sq Ft: Courthouse
  • Special Features: None
  • Property Sub Type: Detached

Interior Features

  • Floors: Carpet, Vinyl
  • Interior Amenities: Washer-Stays, Dryer Stays, Water Heater-Electric
  • Stories: One Story
  • Number of Bedrooms: 2
  • Full Bathrooms: 1
  • Dining Area: Kitchen/Dining Combo
  • Other Rooms: Laundry Room
  • Estimated Sq Ft: 1176
  • Kitchen Equipment: Microwave, Electric Range

Exterior Features

  • Exterior: Brick, Frame
  • Exterior Features: Deck, Screened Porch
  • Roof: Composition
  • Foundation: Slab

Utilities

  • Heating Air Conditioning: Central Cool - Electric, Central Heat - Electric

Condo/Co-op/Association

  • Amenities: No Fee

Schools

  • School District: KIRBY

Lot Info

  • Geo Subdivision: AR
  • Lot: Level, In Subdivision

Tax Info

  • Estimated Annual Taxes: 610.88
  • Tax Year: 2015
Create a Home Valuation Report for This Property
The Home Valuation Report is an in-depth analysis detailing your home's value as well as a comparison with similar homes in the area

Property History

We collect this data history from publicly available records. To have your information removed, we recommend requesting removal directly through your county’s website.

Date Event Price List to Sale Price per Sq Ft Prior Sale
03/24/2016 03/24/16 Sold $95,000 0.0% $81 / Sq Ft
03/24/2016 03/24/16 Sold $95,000 -12.8% $81 / Sq Ft View Prior Sale
02/23/2016 02/23/16 Pending -- -- --
02/16/2016 02/16/16 Pending -- -- --
08/11/2015 08/11/15 For Sale $109,000 -- $93 / Sq Ft
Source: Hot Springs Board of REALTORS®

Agents Affiliated with this Home

  • Section Image
See All Agents

Map

Source: Hot Springs Board of REALTORS®

MLS Number: 111593

Hot Springs Board of REALTORS®
Your Personal Tour Guide

Ask me questions while you tour the home.