NOT LISTED FOR SALE

106 N Bryce Cir Payson, AZ 85541

Payson Area
3 Beds
3 Baths
1,834 Sq Ft
0.45 Acre Lot

Sale Details

Date Sold: June 8, 2022

Last sale price $315,000 $172 Per Sq Ft

5 Days on Market

Highlights

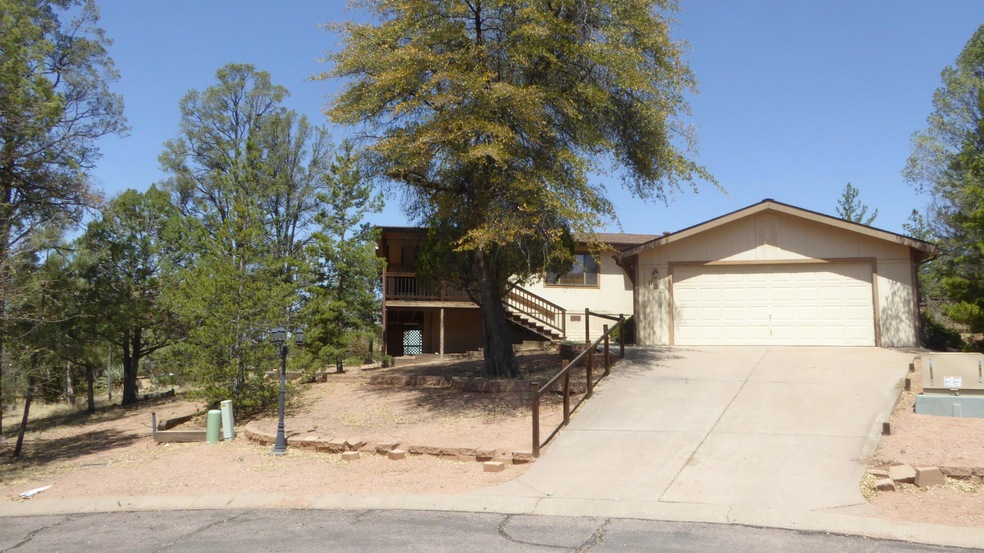
  • Mountain View
  • Screened Porch
  • Cul-De-Sac
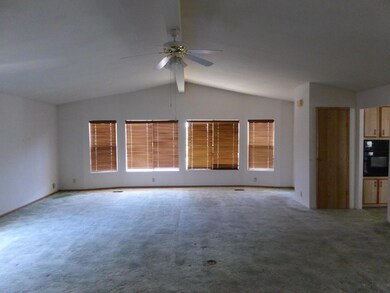
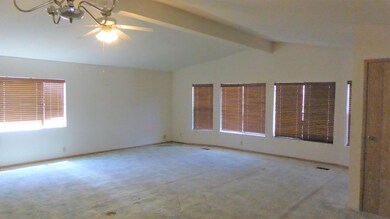
  • Vaulted Ceiling
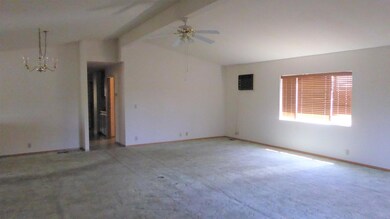
  • Formal Dining Room
  • Eat-In Kitchen

About This Home

As of June 2022

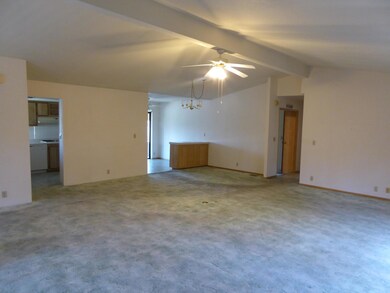
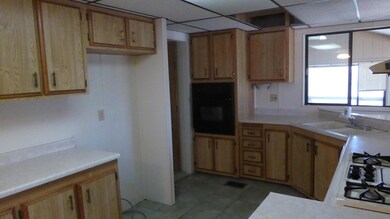
Two lots house this triple-wide home. Very large living room with adjacent dining and eat -in kitchen. Two master suites. Main master has separate tub and shower and dual sinks. Lots of potential with this spacious home. Large garage with workbench. Home is being offered as is. Being sold by family trustee who is out of town and has little knowledge of home. TLC needed.

Last Agent to Sell the Property

Sally Canntrill

Delex Realty, LLC License #BR501699000 Listed on: 04/26/2022
Delex Realty, LLC

Last Buyer's Agent

Kathy Justesen

West USA Realty License #SA696117000

West USA Realty

Property Details

Home Type

  • Manufactured Home

Est. Annual Taxes

  • $1,418

Year Built

  • Built in 1986

Lot Details

  • 19,602 Sq Ft Lot
  • Cul-De-Sac
  • North Facing Home

Home Design

  • Wood Frame Construction
  • Asphalt Shingled Roof
  • Hardboard

Interior Spaces

  • 1,834 Sq Ft Home
  • 1-Story Property
  • Vaulted Ceiling
  • Ceiling Fan
  • Formal Dining Room
  • Screened Porch
  • Mountain Views
  • Laundry in Utility Room

Kitchen

  • Eat-In Kitchen
  • Breakfast Bar
  • Gas Range
  • Dishwasher
  • Disposal

Flooring

  • Carpet
  • Tile

Bedrooms and Bathrooms

  • 3 Bedrooms

Parking

  • 2 Car Garage
  • Garage Door Opener

Utilities

  • Forced Air Heating and Cooling System
  • Refrigerated Cooling System
  • Window Unit Cooling System
  • Heating System Uses Propane
  • Propane Water Heater
  • Internet Available
  • Phone Available
  • Cable TV Available

Community Details

  • Property has a Home Owners Association
  • Built by Silvester

Listing and Financial Details

  • Tax Lot 238 & 239
  • Assessor Parcel Number 304-01-261C

Property Details

Home Type

Manufactured Home

Est. Annual Taxes

$1,418

Year Built

Built in 1986

Lot Details

0.45 Acres

Listing Details

  • FILLACRES: 0.45
  • Estimated Sq Ft: 1834.00
  • Estimated Sq Ft Range: 1751 - 2000
  • Total Bathrooms: 3.00
  • House Faces: N
  • Directions: East on Longhorn, right onto Payson Parkway, right onto Overland, left on Bryce to property on left.
  • Fencing N A Other: YES
  • Homeowners Assoc N A Other: YES
  • Listing Member Name: Sally Cantrill
  • Listing Office Short Id: dr513
  • List Type: Exclusive ARS
  • Lot Street Improvem: Blacktop Street
  • Property Sub Type: Manufactured Home (Post 1976)
  • Prop. Type: Residential
  • Selling Member Short Id: kj914
  • Building Style: Single Level
  • Style N A Other: Triple Wide
  • Sub Code: Woodland Meadows 3
  • Sub Floor Type: Wood
  • Tract Suffix: Circle
  • Year Built: 1986
  • Special Features: None

Interior Features

  • Floor Covering: Carpeting, Tile
  • Three Quarter Bathrooms: 1
  • Basement Full Bathrooms: 2
  • Lower Floor 1 Bedrooms: 3
  • Dining Room: Formal, FR-Dining Combo
  • Fireplace Stove: No
  • Foreclosure: No
  • Interior Amenities: Master Main Floor, Vaulted Ceiling
  • Kitchen Features: Breakfast Bar, Dishwasher, Eat-in, Garbage Disposal, Gas Range
  • Laundry: Utility Room
  • Legal Description: Lots 238 and 239 Woodland Meadows Phase III
  • Entry Location: Cul-De-Sac
  • Source of Sq Ft: Assessor

Exterior Features

  • Builder Name: Silvester
  • Exterior Construction: Wood Frame
  • Exterior Features: Covered Porch/Deck, Porch/Deck, Screened Porch/Deck, View of Mountains
  • Flood Zone: None
  • Horses Allowed On Property: No
  • Lot Number: 238 & 239
  • Roof: Asphalt/Comp Shingle
  • Exterior Construction: Hardboard
  • View: Yes
  • Waterfront: No

Garage/Parking

  • Garage Capacity: 2.00
  • Parking Features: Detached, Garage Door Opener, Garage Only

Utilities

  • Cooling: Ceiling Fan, Central, Electric Refrig., Window Unit
  • Heating: Forced Air, Propane
  • Utilities Available: Cable TV/Satellite, Electricity, Internet Hook Up, Piped Propane, Sewer Hooked In, Telephone, Town of Payson Water, Trash
  • Water Heater: Propane

Condo/Co-op/Association

  • HOA: Yes

Fee Information

  • Taxes: 1418.00

Lot Info

  • Assessor Parcel Number: 304-01-261C
  • Lot Dimensions: CLO See Plat
  • Zoning: Res

Tax Info

  • Year: 2021

Ownership History

We collect this data history from publicly available records. To have your information removed, we recommend requesting removal directly through your county’s website.

Date Name Owned For Owner Type

Purchase Details

Listed on
Apr 26, 2022
Closed on
May 25, 2022
Sold by
Bought by
Seller's Agent
Sally Canntrill
Delex Realty, LLC
Buyer's Agent
Kathy Justesen
West USA Realty
List Price
$310,000
Sold Price
$315,000
Premium/Discount to List
$5,000
1.61%

Home Financials for this Owner

Home Financials are based on the most recent Mortgage that was taken out on this home.
Original Mortgage
$252,000
Interest Rate
0.051%
Mortgage Type
New Conventional
Source: Public Records
Create a Home Valuation Report for This Property
The Home Valuation Report is an in-depth analysis detailing your home's value as well as a comparison with similar homes in the area

Purchase History

We collect this data history from publicly available records. To have your information removed, we recommend requesting removal directly through your county’s website.

Date Buyer Sale Price Title Company
$315,000 New Title Company Name
Source: Public Records

Mortgage History

We collect this data history from publicly available records. To have your information removed, we recommend requesting removal directly through your county’s website.

Date Status Borrower Loan Amount
Open $252,000
Source: Public Records

Property History

We collect this data history from publicly available records. To have your information removed, we recommend requesting removal directly through your county’s website.

Date Event Price List to Sale Price per Sq Ft
06/08/2022 06/08/22 Sold $315,000 +1.6% $172 / Sq Ft
05/01/2022 05/01/22 Pending -- -- --
04/26/2022 04/26/22 For Sale $310,000 -- $169 / Sq Ft
Source: Central Arizona Association of REALTORS®

Tax History

We collect this data history from publicly available records. To have your information removed, we recommend requesting removal directly through your county’s website.

Year Tax Paid Tax Assessment Tax Assessment Total Assessment is a certain percentage of the fair market value that is determined by local assessors to be the total taxable value of land and additions on the property. Land Improvement
2026 $1,288 $14,790 $7,921 $6,869
2025 $1,288 --
2024 $1,196 $13,811 $6,285 $7,526
2023 $1,196 $10,941 $6,285 $4,656
2022 $1,436 $12,945 $6,285 $6,660
2021 $1,418 $12,945 $6,285 $6,660
2020 $1,424 $0 $0 $0
2019 $1,438 $0 $0 $0
2018 $1,391 $0 $0 $0
2017 $1,361 $0 $0 $0
2016 $1,347 $0 $0 $0
2015 $1,322 $0 $0 $0
Source: Public Records

Agents Affiliated with this Home

  • Section Image
  • Section Image
See All Agents

Map

Source: Central Arizona Association of REALTORS®

MLS Number: 86558

Central Arizona Association of REALTORS®
Your Personal Tour Guide

Ask me questions while you tour the home.