
Amanda Middleton
Howard Hanna Premier Real Estate Services
(681) 522-3700
81 Total Sales
4 in Mingo Junction
$72K - $178K Price Range


Estimated Value: $106,000 - $129,414
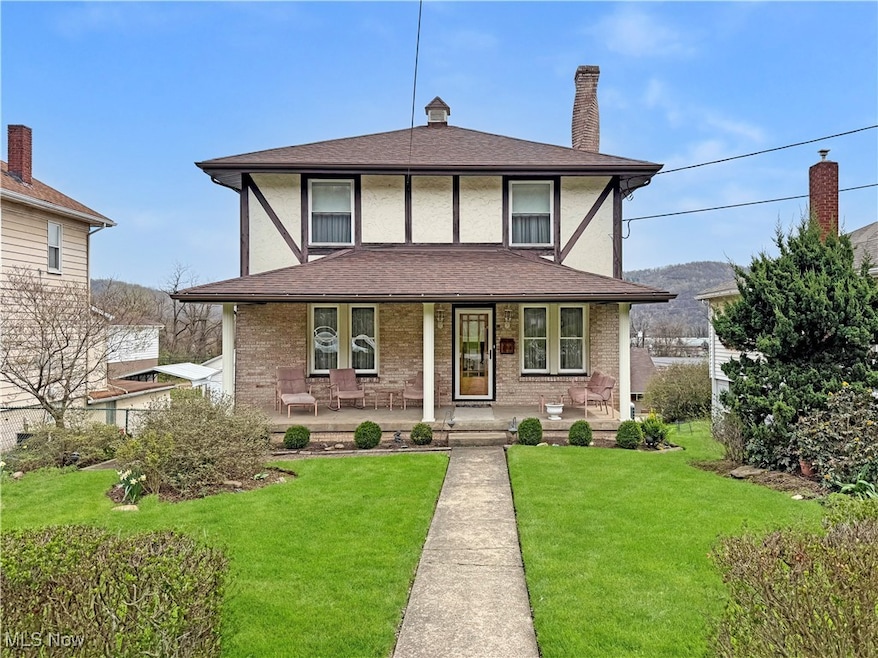
Welcome to this charming 3-bedroom, 2 full bath home located in Mingo Junction. Step inside to find a spacious living room filled with natural light, featuring a beautiful fireplace that adds warmth and character. The living room flows effortlessly into the formal dining room, perfect for hosting family dinners or entertaining guests. The adjoining eat-in kitchen offers plenty of space for casual meals and gatherings. Downstairs, you'll find a finished rec room in the basement—ideal for a home office, playroom, or additional lounge space. This well-maintained home combines classic charm with functional living, making it a wonderful place to call home. Don’t miss your chance to see this inviting property!
Last Agent to Sell the Property
Cedar One Realty License #2018000782 Listed on: 04/17/2025
We collect this data history from publicly available records. To have your information removed, we recommend requesting removal directly through your county’s website.
Amanda Middleton
Howard Hanna Premier Real Estate Services
(681) 522-3700
81 Total Sales
4 in Mingo Junction
$72K - $178K Price Range
Erica Tamburin
REMAX BROADWATER
(304) 666-4986
169 Total Sales
5 in Mingo Junction
$15K - $190K Price Range
Joy Havens
EXP Realty, LLC.
(681) 522-3878
94 Total Sales
1 in Mingo Junction
$139,000 Price
Taylor Cain
Gary W. Cain Realty & Auctioneers,LLC
(681) 522-3354
133 Total Sales
6 in Mingo Junction
$45K - $268K Price Range
Cindy Alloggia
Gary W. Cain Realty & Auctioneers,LLC
(740) 996-4397
112 Total Sales
4 in Mingo Junction
$38K - $195K Price Range
Rejeana Palma
Cedar One Realty
(740) 996-5011
128 Total Sales
3 in Mingo Junction
$30K - $130K Price Range
We collect this data history from publicly available records. To have your information removed, we recommend requesting removal directly through your county’s website.
| Date | Buyer | Sale Price | Title Company |
|---|---|---|---|
| $129,500 | Ohio Valley Title | ||
| Moody Eileen M | -- | -- |
We collect this data history from publicly available records. To have your information removed, we recommend requesting removal directly through your county’s website.
| Date | Status | Borrower | Loan Amount |
|---|---|---|---|
| Open | $130,808 |
We collect this data history from publicly available records. To have your information removed, we recommend requesting removal directly through your county’s website.
| Date | Event | Price | List to Sale | Price per Sq Ft |
|---|---|---|---|---|
| 06/04/2025 06/04/25 | Sold | $129,500 | -0.4% | $83 / Sq Ft |
| 04/17/2025 04/17/25 | For Sale | $130,000 | -- | $83 / Sq Ft |
We collect this data history from publicly available records. To have your information removed, we recommend requesting removal directly through your county’s website.
| Year | Tax Paid | Tax Assessment Tax Assessment Total Assessment is a certain percentage of the fair market value that is determined by local assessors to be the total taxable value of land and additions on the property. | Land | Improvement |
|---|---|---|---|---|
| 2025 | $519 | $21,861 | $2,065 | $19,796 |
| 2024 | $519 | $21,861 | $2,065 | $19,796 |
| 2023 | $528 | $16,779 | $1,750 | $15,029 |
| 2022 | $387 | $16,779 | $1,750 | $15,029 |
| 2021 | $388 | $16,779 | $1,750 | $15,029 |
| 2020 | $397 | $16,723 | $1,750 | $14,973 |
| 2019 | $400 | $0 | $0 | $0 |
| 2018 | $394 | $0 | $0 | $0 |
| 2017 | $494 | $0 | $0 | $0 |
| 2016 | $511 | $0 | $0 | $0 |
| 2015 | $500 | $0 | $0 | $0 |
| 2014 | $521 | $0 | $0 | $0 |
| 2012 | $231 | $20,720 | $2,765 | $17,955 |
Seller's Agent in 2025
Shannon Irvin
Cedar One Realty
(740) 632-8091
437 Total Sales
RR
Buyer's Agent in 2025
Rachel Rigaud
Cedar One Realty
(740) 424-7256
24 Total Sales
Source: MLS Now
MLS Number: 5115704
APN: 40-01508-000
Disclaimer: Certain information contained herein is derived from information provided by parties other than Homes.com. All information provided is deemed reliable, but is not guaranteed to be accurate and should be independently verified.
IDX information is provided exclusively for personal, non-commercial use, and may not be used for any purpose other than to identify prospective properties consumers may be interested in purchasing. Information is deemed reliable but not guaranteed.
Ask me questions while you tour the home.