
Brandi McKnight
RE/MAX Acadiana
(337) 341-8333
340 Total Sales
3 in Kaliste Saloom
$156K - $205K Price Range

Estimated Value: $520,654
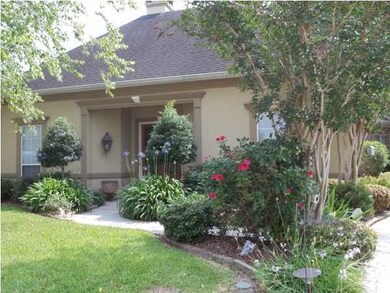
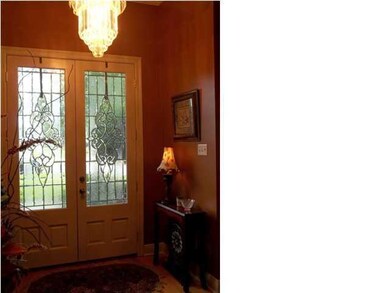
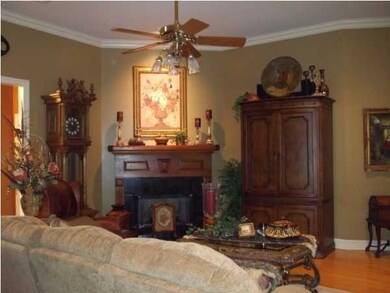
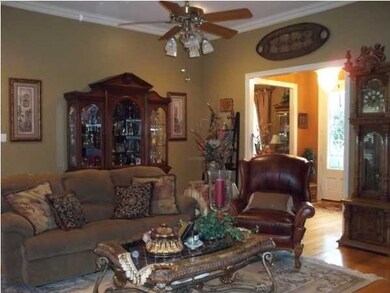
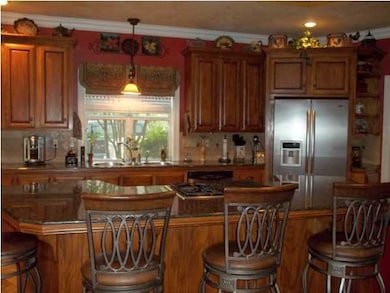
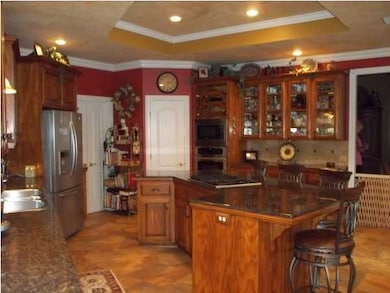
Classic Southern with style and comfort all rolled in! This gorgeous 4 bedroom, 3 and a bath haven exudes glamour in rich and handsome details. As you meander towards the front entrance, you are captivated by the custom beveled cut glass doors. The living room is striking with wood floors, corner gas fireplace and the warmth of the sun through the embracing windows. Varied ceiling heights with subtle contours and Venetian and faux finishes grace this home. The kitchen is the soul of this home with warm custom stained cabinets, intriguing granite countertops and an island that is all about cooking, conversation and hanging out! Jenn-Air top of the line stainless appliances, walk-in pantry and a voluminous amount of extra cabinets and counter space for the gourmet chef! The keeping room and breakfast nook are all blended into this incredibly captivating space with slate porcelain tile flooring, views to the backyard oasis, elegant crown molding and lots of room for relaxing in any arrangement of furnishings. The triple split floor plan inspires privacy and feelings of warmth. The master suite is huge and has layers of texture through neutral tones fashioned with bold colors, a sitting retreat and a master bath fit for a king! Double sinks, separate whirlpool tub and stand alone shower with his and her closets make this space divine. The backyard --- life is so enjoyed when the perfect combination of relaxation and entertaining awaits you! Gazebo with invigorating hot tub, Gunite pool with cascading water fall, fruit trees abound --- storage building and alley loaded extra parking space finish off this jewel beyond comparison! Commercial grade generator, surround sound, extra storage in garage with shelving, and irrigation system are just hints of pride of ownership!breakfast nook are all blended into this incredibly captivating space with slate porcelain tile flooring, views to the backyard oasis, elegant crown molding and lots of room for relaxing in any arrangement of furnishings. The triple split floor plan inspires privacy and feelings of warmth. The master suite is huge and has layers of texture through neutral tones fashioned with bold colors, a sitting retreat and a master bath fit for a king! Double sinks, separate whirlpool tub and stand alone shower with his and her closets make this space divine. The backyard --- life is so enjoyed when the perfect combination of relaxation and entertaining awaits you! Gazebo with invigorating hot tub, Gunite pool with cascading water fall, fruit trees abound --- storage building and alley loaded extra parking space finish off this jewel beyond comparison! Commercial grade generator, surround sound, extra storage in garage with shelving, and irrigation system are just hints of pride of ownership! breakfast nook are all blended into this incredibly captivating space with slate porcelain tile flooring, views to the backyard oasis, elegant crown molding and lots of room for relaxing in any arrangement of furnishings. The triple split floor plan inspires privacy and feelings of warmth. The master suite is huge and has layers of texture through neutral tones fashioned with bold colors, a sitting retreat and a master bath fit for a king! Double sinks, separate whirlpool tub and stand alone shower with his and her closets make this space divine. The backyard --- life is so enjoyed when the perfect combination of relaxation and entertaining awaits you! Gazebo with invigorating hot tub, Gunite pool with cascading water fall, fruit trees abound --- storage building and alley loaded extra parking space finish off this jewel beyond comparison! Commercial grade generator, surround sound, extra storage in garage with shelving, and irrigation system are just hints of pride of ownership!
Last Agent to Sell the Property
Wendy McCombie
Coldwell Banker Pelican R.E. Listed on: 05/21/2012
Last Buyer's Agent
Wendy McCombie
COLDWELL BANKER PELICAN BROUSSARD
We collect this data history from publicly available records. To have your information removed, we recommend requesting removal directly through your county’s website.
Brandi McKnight
RE/MAX Acadiana
(337) 341-8333
340 Total Sales
3 in Kaliste Saloom
$156K - $205K Price Range
Lulu David
Lulu David Real Estate Co LLC
(337) 294-0552
149 Total Sales
7 in Kaliste Saloom
$218K - $1.6M Price Range
Michael Chapple
Compass
(337) 358-6303
79 Total Sales
6 in Kaliste Saloom
$199K - $345K Price Range
Midge Parker
Compass
(337) 294-0373
61 Total Sales
4 in Kaliste Saloom
$240K - $525K Price Range
Michael Carr
Real Broker, LLC
(337) 294-0578
130 Total Sales
5 in Kaliste Saloom
$170K - $469K Price Range
Fred Arsement
Keller Williams Realty Acadiana
(337) 267-8879
109 Total Sales
3 in Kaliste Saloom
$130K - $541K Price Range
We collect this data history from publicly available records. To have your information removed, we recommend requesting removal directly through your county’s website.
| Date | Buyer | Sale Price | Title Company |
|---|---|---|---|
| $389,000 | None Available | ||
| $389,000 | Stewart Title Guaranty Title |
We collect this data history from publicly available records. To have your information removed, we recommend requesting removal directly through your county’s website.
| Date | Status | Borrower | Loan Amount |
|---|---|---|---|
| Open | $311,200 | ||
| Closed | $311,200 | ||
| Closed | $249,868 | ||
| Previous Owner | $33,691 |
We collect this data history from publicly available records. To have your information removed, we recommend requesting removal directly through your county’s website.
| Date | Event | Price | List to Sale | Price per Sq Ft |
|---|---|---|---|---|
| 06/29/2012 06/29/12 | Sold | -- | -- | -- |
| 05/23/2012 05/23/12 | Pending | -- | -- | -- |
| 05/21/2012 05/21/12 | For Sale | $394,900 | -- | $130 / Sq Ft |
We collect this data history from publicly available records. To have your information removed, we recommend requesting removal directly through your county’s website.
| Year | Tax Paid | Tax Assessment Tax Assessment Total Assessment is a certain percentage of the fair market value that is determined by local assessors to be the total taxable value of land and additions on the property. | Land | Improvement |
|---|---|---|---|---|
| 2025 | $4,116 | $39,567 | $4,623 | $34,944 |
| 2024 | $3,513 | $39,567 | $4,623 | $34,944 |
| 2023 | $3,513 | $34,823 | $4,623 | $30,200 |
| 2022 | $3,644 | $34,823 | $4,623 | $30,200 |
| 2021 | $3,656 | $34,823 | $4,623 | $30,200 |
| 2020 | $3,644 | $34,823 | $4,623 | $30,200 |
| 2019 | $2,252 | $34,823 | $4,623 | $30,200 |
| 2018 | $2,922 | $34,823 | $4,623 | $30,200 |
| 2017 | $2,919 | $34,823 | $4,623 | $30,200 |
| 2015 | $2,853 | $34,200 | $4,000 | $30,200 |
| 2013 | -- | $34,200 | $4,000 | $30,200 |
W
Seller's Agent in 2012
Wendy McCombie
Coldwell Banker Pelican R.E.
Source: REALTOR® Association of Acadiana
MLS Number: 12235486
APN: 6085185
Disclaimer: Certain information contained herein is derived from information provided by parties other than Homes.com. All information provided is deemed reliable, but is not guaranteed to be accurate and should be independently verified.
The data relating to real estate for sale on this web site comes in part from the IDX Program of the REALTOR® Association of Acadiana’ MLS. IDX information is provided exclusively for consumers' personal, non-commercial use and may not be used for any purpose other than to identify prospective properties consumers may be interested in purchasing. Information deemed reliable, but not guaranteed accurate.
Ask me questions while you tour the home.