
Seller's Agent in 2020
Charles Baudoin
Compass
(337) 654-6881
10 in this area
89 Total Sales
Estimated Value: $942,000 - $1,057,000

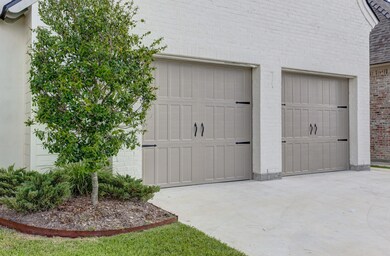
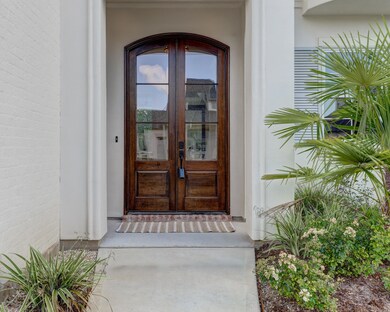
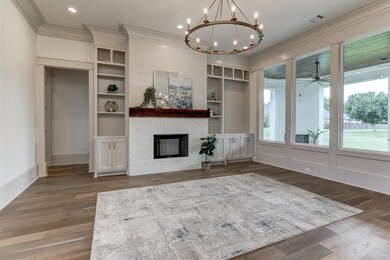
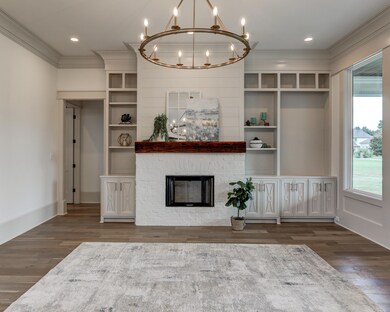
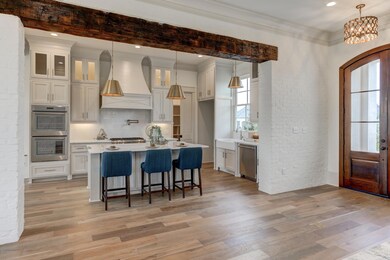
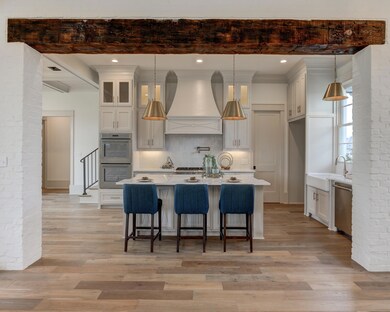
LUXURY home in centrally located and high end subdivision of The Vineyard. Built by Chad Broussard and Signature Series Homes for the Chateau Group, you will see Chad Broussard has outdone himself as this is one of his finest in design, colors and amenities! Driving up you are welcomed by an elegant 2 story home with large windows, double doors at the entry way, and a 3 car tandem garage. All of this in a beautiful modern color palette. Inside you find a floor plan, amenities and design different to anything you find on the market now.The great room is highlighted by a beautiful fireplace with built ins on each side, modern cove molding and large windows overlooking the massive 24 x16 ft patio and large back yard. Separated from the great room by an antique pine beam is a gourmet kitchen with porcelain apron sink and a window above it, Thermador appliances, double ovens, and 36 in. gas cooktop. Lets not forget the large island with seating for 4 and storage on both sides. Walk in pantry is a must to experience with pull out baskets for storage and is amazing as it has a door directly to garage for easy transfer of groceries from car to pantry. Separate dining area has stunning coffered ceiling with white washed wood inserts, an entire wall of painted brick as the accent wall, butlers panty, wine rack and wine refrigerator. Master suite is paramount with ship lap accent wall, tray ceiling, and a large sitting area with large windows overlooking back yard. Master Bath is alluring with a stand-alone tub for soaking, 2 sit down vanities and a large walk in shower. It goes on to offer a 7 x 19 master closet with 2 chest of drawers, multiple shelving units and a sit down vanity with drawers on each side and a granite top. An additional bedroom and bathroom downstairs make a great guest suite. The utility makes life so easy and convenient with many cabinets, abundant storage and has the new concrete decorative tile floors that is so popular. The 1/2 bath downstairs located directly upon entering home from garage is easily accessible to home owner and guests alike. Builder did not ignore rest of family! Upstairs you find 3 oversized bedrooms each with its own large walk in closet, a jack and jill bathroom, and a separate home office. One of the 3 bedrooms actually has 2 large walk in closets, a built in doll house and can easily serve as a media room. Speaker system serves 5 zones: kitchen, great room, master bedroom, master bath and patio. Wi Fi and Sonos compatible. Out back you find a huge patio equipped with 1/2 bath, large island, mini fridge, gas grill and double burners, and a wood burning fireplace with a gas line hook up. The 3 car garage has an additional workshop inside with a work bench. Both sides of home have concrete sidewalks so no grass to cut on sides. The fence itself has beautiful brick columns and yard extends to street in back so you can always add a double gate for your big boy toys or have access to any pool you may install. You surely have room for a large pool and even more! Call me now to make your appointment for a private showing or you will miss out. If you wait to call it may be " TOO LATE"! The great room is highlighted by a beautiful fireplace with built ins on each side, modern cove molding and large windows overlooking the massive 24 x16 ft patio and large back yard. Separated from the great room by an antique pine beam is a gourmet kitchen with porcelain apron sink and a window above it, Thermador appliances, double ovens, and 36 in. gas cooktop. Lets not forget the large island with seating for 4 and storage on both sides. Walk in pantry is a must to experience with pull out baskets for storage and is amazing as it has a door directly to garage for easy transfer of groceries from car to pantry. Separate dining area has stunning coffered ceiling with white washed wood inserts, an entire wall of painted brick as the accent wall, butlers panty, wine rack and wine refrigerator. Master suite is paramount with ship lap accent wall, tray ceiling, and a large sitting area with large windows overlooking back yard. Master Bath is alluring with a stand-alone tub for soaking, 2 sit down vanities and a large walk in shower. It goes on to offer a 7 x 19 master closet with 2 chest of drawers, multiple shelving units and a sit down vanity with drawers on each side and a granite top. An additional bedroom and bathroom downstairs make a great guest suite. The utility makes life so easy and convenient with many cabinets, abundant storage and has the new concrete decorative tile floors that is so popular. The 1⁄2 bath downstairs located directly upon entering home from garage is easily accessible to home owner and guests alike. Builder did not ignore rest of family! Upstairs you find 3 oversized bedrooms each with its own large walk in closet, a jack and jill bathroom, and a separate home office. One of the 3 bedrooms actually has 2 large walk in closets, a built in doll house and can easily serve as a media room. Speaker system serves 5 zones: kitchen, great room, master bedroom, master bath and patio. Wi Fi and Sonos compatible. Out back you find a huge patio equipped with 1⁄2 bath, large island, mini fridge, gas grill and double burners, and a wood burning fireplace with a gas line hook up. The 3 car garage has an additional workshop inside with a work bench. Both sides of home have concrete sidewalks so no grass to cut on sides. The fence itself has beautiful brick columns and yard extends to street in back so you can always add a double gate for your big boy toys or have access to any pool you may install. You surely have room for a large pool and even more! Call me now to make your appointment for a private showing or you will miss out. If you wait to call it may be " TOO LATE"!
We collect this data history from publicly available records. To have your information removed, we recommend requesting removal directly through your county’s website.
We collect this data history from publicly available records. To have your information removed, we recommend requesting removal directly through your county’s website.
| Date | Buyer | Sale Price | Title Company |
|---|---|---|---|
| $125,000 | None Available |
We collect this data history from publicly available records. To have your information removed, we recommend requesting removal directly through your county’s website.
| Date | Status | Borrower | Loan Amount |
|---|---|---|---|
| Open | $700,000 |
We collect this data history from publicly available records. To have your information removed, we recommend requesting removal directly through your county’s website.
| Date | Event | Price | List to Sale | Price per Sq Ft | Prior Sale |
|---|---|---|---|---|---|
| 08/07/2020 08/07/20 | Sold | -- | -- | -- | |
| 07/20/2020 07/20/20 | Pending | -- | -- | -- | |
| 01/30/2020 01/30/20 | For Sale | $824,900 | +493.5% | $248 / Sq Ft | |
| 04/04/2018 04/04/18 | Sold | -- | -- | -- | View Prior Sale |
| 03/13/2018 03/13/18 | Pending | -- | -- | -- | |
| 12/21/2017 12/21/17 | For Sale | $139,000 | -- | $42 / Sq Ft |
We collect this data history from publicly available records. To have your information removed, we recommend requesting removal directly through your county’s website.
| Year | Tax Paid | Tax Assessment Tax Assessment Total Assessment is a certain percentage of the fair market value that is determined by local assessors to be the total taxable value of land and additions on the property. | Land | Improvement |
|---|---|---|---|---|
| 2025 | $8,593 | $82,603 | $10,150 | $72,453 |
| 2024 | $8,040 | $82,603 | $10,150 | $72,453 |
| 2023 | $8,040 | $76,845 | $10,150 | $66,695 |
| 2022 | $8,041 | $76,845 | $10,150 | $66,695 |
| 2021 | $7,917 | $75,413 | $10,150 | $65,263 |
| 2020 | $1,062 | $10,150 | $10,150 | $0 |
| 2019 | $1,019 | $10,150 | $10,150 | $0 |
| 2018 | $1,036 | $10,150 | $10,150 | $0 |
Seller's Agent in 2020
Charles Baudoin
Compass
(337) 654-6881
10 in this area
89 Total Sales
Buyer's Agent in 2020
Lori Lege'
Latter & Blum
(337) 962-7070
20 Total Sales
J
Seller's Agent in 2018
Joy Davis
Compass
J
Buyer's Agent in 2018
Jason Louviere
Latter & Blum
Source: REALTOR® Association of Acadiana
MLS Number: 20000953
APN: 6161182
Disclaimer: Certain information contained herein is derived from information provided by parties other than Homes.com. All information provided is deemed reliable, but is not guaranteed to be accurate and should be independently verified.
The data relating to real estate for sale on this web site comes in part from the IDX Program of the REALTOR® Association of Acadiana’ MLS. IDX information is provided exclusively for consumers' personal, non-commercial use and may not be used for any purpose other than to identify prospective properties consumers may be interested in purchasing. Information deemed reliable, but not guaranteed accurate.
Ask me questions while you tour the home.