
Shannon Ferreira
Atlanta Communities
(888) 619-6835
45 Total Sales
4 in Union Hill
$475K - $800K Price Range
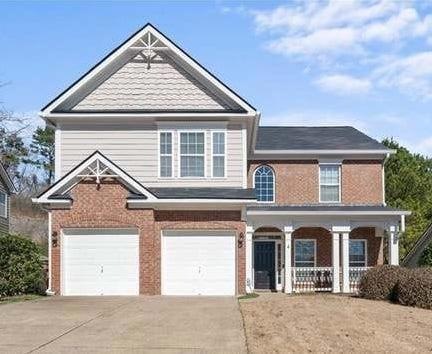
NEW Photos... NEW PRICE! There are so many upgrades and updates on this beautiful home in a fantastic swim/tennis community. You'll enjoy this wonderful updated kitchen with stone countertops, plentiful cabinets and pantry space, and even an amazing coffee bar setup. The living room, eating area, and kitchen form a nice open concept feel perfect for hosting family and friends. There is also a formal room with attached area for a downstairs office, homeschool, formal living/music room or sitting area. Upstairs you'll discover HUGE bedrooms with so much storage and a sizable laundry room. Don't miss out on the upgraded fixtures, newer roof, and beautiful LVP flooring throughout (even upstairs).
Shannon Ferreira
Atlanta Communities
(888) 619-6835
45 Total Sales
4 in Union Hill
$475K - $800K Price Range
Christopher Green
Compass
(470) 944-6032
80 Total Sales
2 in Union Hill
$729,900 Price Range
Tumelo Kwapa
Keller Williams North Atlanta
(678) 971-0917
28 Total Sales
5 in Union Hill
$110K - $735K Price Range
Thea Marcacci
Keller Williams Realty Atl. Partners
(888) 612-3869
81 Total Sales
2 in Union Hill
$300,000 Price Range
Jennifer Troupe
Porch Property Group, LLC
(706) 979-6538
24 Total Sales
2 in Union Hill
$650,000 Price Range
Michelle Healy
Home Builders Group of Ga Realty, LLC
(470) 623-1502
57 Total Sales
4 in Union Hill
$550K - $677K Price Range
We collect this data history from publicly available records. To have your information removed, we recommend requesting removal directly through your county’s website.
| Date | Event | Price | List to Sale | Price per Sq Ft | Prior Sale |
|---|---|---|---|---|---|
| 05/12/2025 05/12/25 | Sold | $419,500 | -0.1% | $171 / Sq Ft | |
| 03/31/2025 03/31/25 | Price Changed | $420,000 | -1.2% | $171 / Sq Ft | |
| 03/07/2025 03/07/25 | Price Changed | $425,000 | -2.3% | $173 / Sq Ft | |
| 02/03/2025 02/03/25 | For Sale | $435,000 | +3.7% | $177 / Sq Ft | |
| 01/31/2025 01/31/25 | Off Market | $419,500 | -- | -- | |
| 12/14/2024 12/14/24 | For Sale | $435,000 | +6.1% | $177 / Sq Ft | |
| 03/29/2022 03/29/22 | Sold | $410,000 | +3.8% | $167 / Sq Ft | View Prior Sale |
| 03/08/2022 03/08/22 | For Sale | $395,000 | 0.0% | $161 / Sq Ft | |
| 03/07/2022 03/07/22 | Pending | -- | -- | -- | |
| 03/06/2022 03/06/22 | Pending | -- | -- | -- | |
| 03/03/2022 03/03/22 | For Sale | $395,000 | +71.7% | $161 / Sq Ft | |
| 03/27/2017 03/27/17 | Sold | $230,000 | +1.1% | $94 / Sq Ft | View Prior Sale |
| 02/19/2017 02/19/17 | Pending | -- | -- | -- | |
| 01/06/2017 01/06/17 | Price Changed | $227,500 | -2.2% | $93 / Sq Ft | |
| 10/15/2016 10/15/16 | For Sale | $232,500 | -- | $95 / Sq Ft |
Seller's Agent in 2025
Brian Jones
RB Realty
(678) 773-0986
6 in this area
22 Total Sales
Buyer's Agent in 2025
Shannon Durieux
The Rezerve, LLC
(770) 299-9529
1 in this area
106 Total Sales
J
Seller's Agent in 2022
Justin Hackney
Century 21 Results
(678) 910-6591
4 in this area
20 Total Sales
Buyer's Agent in 2022
Eva Cunningham
Hester Group, REALTORS
(404) 495-8392
1 in this area
30 Total Sales
Seller's Agent in 2017
kathy ray
Keller Williams Rlty Consultants
(678) 602-1584
8 in this area
43 Total Sales
Source: First Multiple Listing Service (FMLS)
MLS Number: 7497763
APN: 03N12E 124
Listings identified with the FMLS IDX logo come from FMLS and are held by brokerage firms other than the owner of this website. The listing brokerage is identified in any listing details. Information is deemed reliable but is not guaranteed. If you believe any FMLS listing contains material that infringes your copyrighted work please visit www.fmls.com/dmca to review our DMCA policy and learn how to submit a takedown request. © 2026 First Multiple Listing Service, Inc.
Disclaimer: Certain information contained herein is derived from information provided by parties other than Homes.com. All information provided is deemed reliable, but is not guaranteed to be accurate and should be independently verified.
Ask me questions while you tour the home.