
Kelly Hill-Mihalyak
Coldwell Banker Realty
(475) 267-0899
89 Total Sales
1 in Wallingford
$480,000 Price
Estimated Value: $230,779
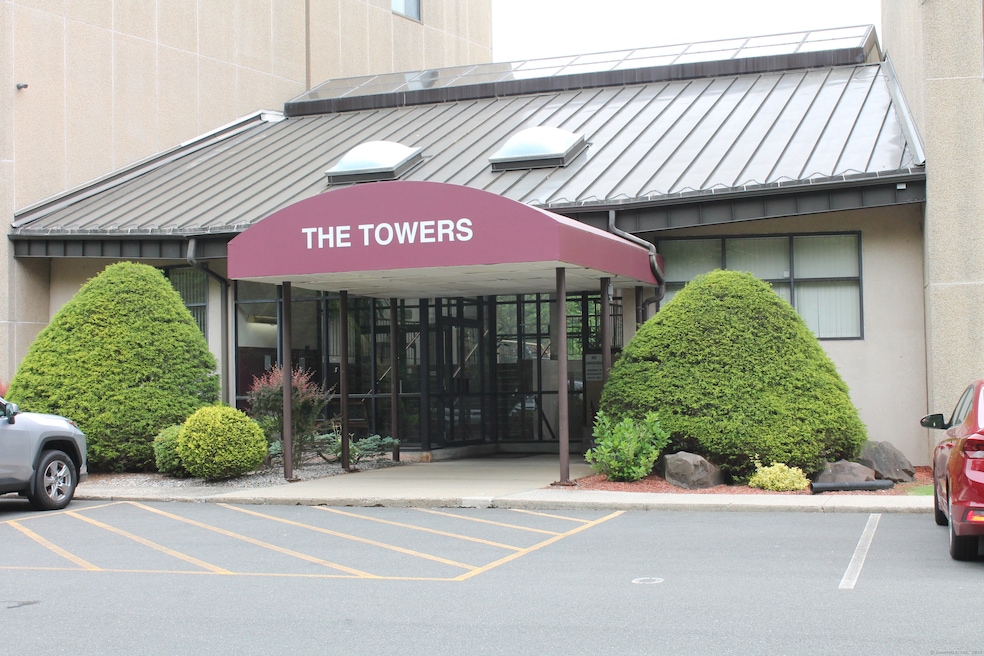
Why Rent when you can own? This beautifully maintained end-unit ranch-style condo offers an exceptional opportunity for easy, one level living in a sought community. Features updated baths & a refreshed kitchen with new countertops, carpeting and fresh paint throughout, this home is move in ready & designed for comfort! The spacious primary bedroom includes a private en-suite bath with a stand-up shower for added convenience. Enjoy the ease of an in-unit stackable washer dryer combination, located near the bedrooms. Bright, welcoming & meticulously cared for, this condo is perfect for those looking to downsize without compromising on quality. Set up your viewing asap to see if it completes your checklist! Property to be sold "as is".
Last Agent to Sell the Property
Berkshire Hathaway NE Prop. License #RES.0759330 Listed on: 05/29/2025
We collect this data history from publicly available records. To have your information removed, we recommend requesting removal directly through your county’s website.
Kelly Hill-Mihalyak
Coldwell Banker Realty
(475) 267-0899
89 Total Sales
1 in Wallingford
$480,000 Price
Jesus Cazorla
LPT Realty
(860) 855-7920
85 Total Sales
1 in Wallingford
$295,000 Price
Janet Cronin-Rumanoff
William Pitt Sotheby's Int'l
(475) 267-0994
39 Total Sales
1 in Wallingford
$361,000 Price
Jennifer Petron
Berkshire Hathaway NE Prop.
(959) 230-0845
218 Total Sales
1 in Wallingford
$220,000 Price
Angela Casablanca
BHGRE Gaetano Marra Homes
(475) 471-0130
78 Total Sales
1 in Wallingford
$527,500 Price
Joe Waters
JW Realty Group LLC
(475) 263-4868
151 Total Sales
4 in Wallingford
$209K - $345K Price Range
We collect this data history from publicly available records. To have your information removed, we recommend requesting removal directly through your county’s website.
| Date | Buyer | Sale Price | Title Company |
|---|---|---|---|
| $219,000 | -- | ||
| Pacelli Paul J | $163,500 | -- |
We collect this data history from publicly available records. To have your information removed, we recommend requesting removal directly through your county’s website.
| Date | Status | Borrower | Loan Amount |
|---|---|---|---|
| Open | $197,100 |
We collect this data history from publicly available records. To have your information removed, we recommend requesting removal directly through your county’s website.
| Date | Event | Price | List to Sale | Price per Sq Ft |
|---|---|---|---|---|
| 07/25/2025 07/25/25 | Sold | $219,000 | 0.0% | $213 / Sq Ft |
| 07/06/2025 07/06/25 | Pending | -- | -- | -- |
| 05/29/2025 05/29/25 | For Sale | $219,000 | -- | $213 / Sq Ft |
We collect this data history from publicly available records. To have your information removed, we recommend requesting removal directly through your county’s website.
| Year | Tax Paid | Tax Assessment Tax Assessment Total Assessment is a certain percentage of the fair market value that is determined by local assessors to be the total taxable value of land and additions on the property. | Land | Improvement |
|---|---|---|---|---|
| 2025 | $2,996 | $124,200 | $0 | $124,200 |
| 2024 | $2,873 | $93,700 | $0 | $93,700 |
| 2023 | $2,749 | $93,700 | $0 | $93,700 |
| 2022 | $2,721 | $93,700 | $0 | $93,700 |
| 2021 | $2,672 | $93,700 | $0 | $93,700 |
| 2020 | $3,065 | $105,000 | $0 | $105,000 |
| 2019 | $3,065 | $105,000 | $0 | $105,000 |
| 2018 | $3,007 | $105,000 | $0 | $105,000 |
| 2017 | $2,998 | $105,000 | $0 | $105,000 |
| 2016 | $2,928 | $105,000 | $0 | $105,000 |
| 2015 | $2,662 | $96,900 | $0 | $96,900 |
| 2014 | $2,606 | $96,900 | $0 | $96,900 |
Seller's Agent in 2025
Kevin Green
Berkshire Hathaway Home Services
(203) 213-1093
167 Total Sales
Buyer's Agent in 2025
Margaret Bennett
Margaret Bennett Realty
(203) 605-8083
187 Total Sales
Source: SmartMLS
MLS Number: 24099378
APN: WALL-000165-000000-000031-000106
Disclaimer: Certain information contained herein is derived from information provided by parties other than Homes.com. All information provided is deemed reliable, but is not guaranteed to be accurate and should be independently verified.
IDX information is provided exclusively for personal, non-commercial use, and may not be used for any purpose other than to identify prospective properties consumers may be interested in purchasing. Information is deemed reliable but not guaranteed.
Ask me questions while you tour the home.