NOT LISTED FOR SALE
2 Beds
2.5 Baths
1,721 Sq Ft
2025 Built

Sale Details

Date Sold: April 15, 2026

Last sale price $1,200,000 $697 Per Sq Ft

28 Days on Market

Highlights

  • Medical Services
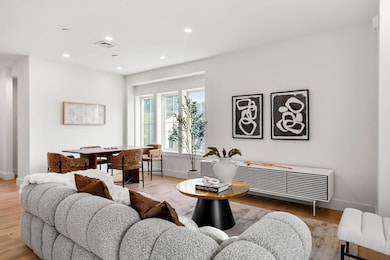
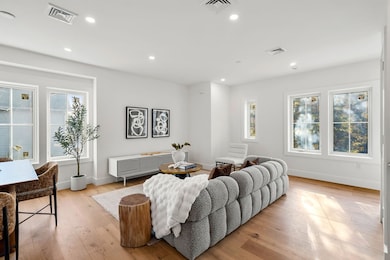
  • Open Floorplan
  • Deck
  • Franklin Elementary School Rated A
  • Landscaped Professionally
  • 3-minute walk to River Street Playground

About This Home

As of April 2026

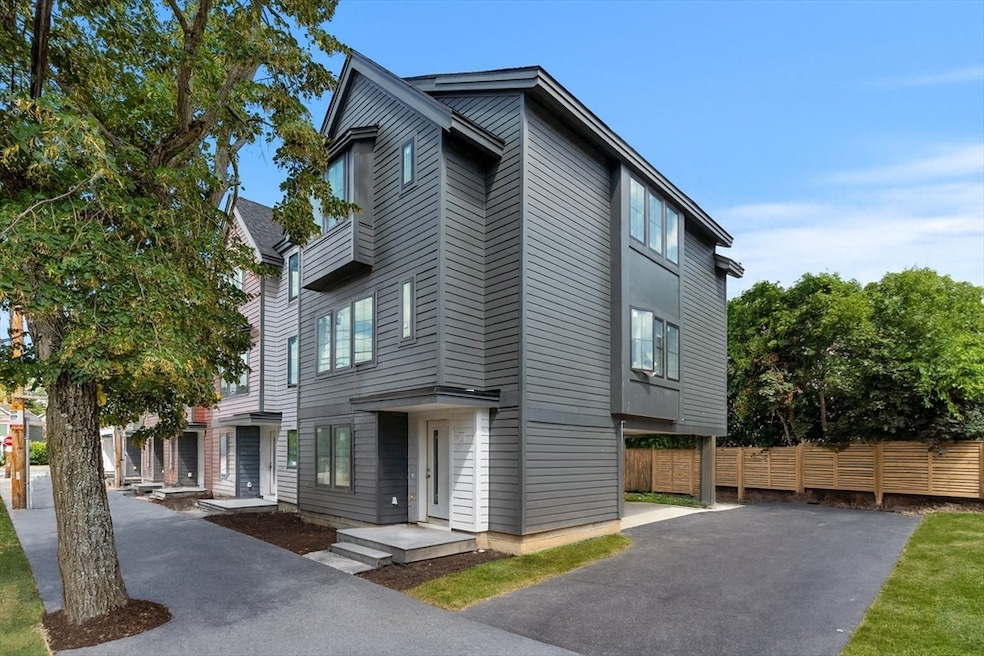
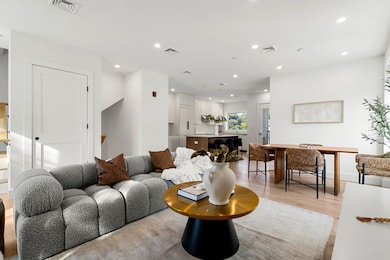
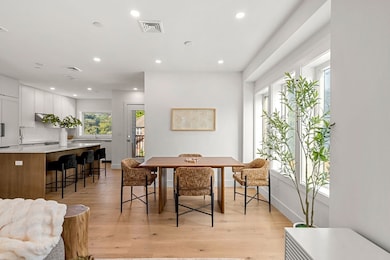
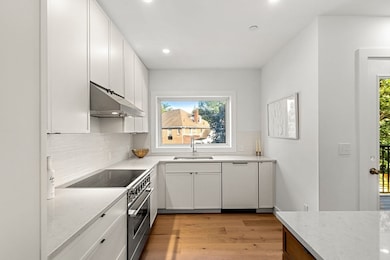
These brand-new townhomes perfectly blend contemporary design with exceptional functionality, offering a lifestyle that is both stylish & practical. Designed with today’s discerning buyers in mind, each home provides the ideal balance of comfort, convenience, & modern living. High-end finishes include a modern kitchen with panelized Fisher & Paykel appliances, sleek hardwood floors. Unit 18 is an end unit , featuring 2 bedrooms & 2 full bath & 1 half bath, a spacious entry hall that can be used as a home office — perfect for flexible living. Ideally located at the corner of River Street & Elm Street in West Newton, just 1⁄2 mile from the West Newton Commuter Rail. Enjoy the ease of parking & the serenity of your own private balcony. Don’t miss your chance to make one of these stunning townhomes your own.

Last Agent to Sell the Property

Esin Susol Team

William Raveis R. E. & Home Services Listed on: 11/05/2025

William Raveis R. E. & Home Services

Co-Listed By

Esin Susol

William Raveis R. E. & Home Services

Last Buyer's Agent

Dana Ingram

Ingram Realty Co.

Create a Home Valuation Report for This Property
The Home Valuation Report is an in-depth analysis detailing your home's value as well as a comparison with similar homes in the area

Townhouse Details

Home Type

  • Townhome

Year Built

  • Built in 2025

Lot Details

  • End Unit
  • Landscaped Professionally

Parking

  • 1 Car Attached Garage
  • Carport
  • Tuck Under Parking
  • Off-Street Parking
  • Assigned Parking

Home Design

  • Entry on the 1st floor
  • Frame Construction
  • Shingle Roof
  • Stone

Interior Spaces

  • 1,721 Sq Ft Home
  • 3-Story Property
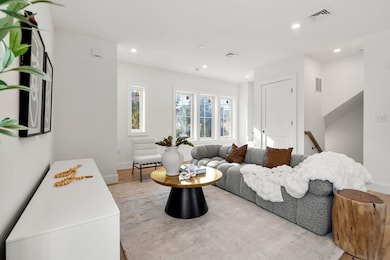
  • Open Floorplan
  • Insulated Windows
  • Insulated Doors
  • Entryway

Kitchen

  • Oven
  • Range
  • Microwave
  • Kitchen Island
  • Solid Surface Countertops

Flooring

  • Wood
  • Ceramic Tile

Bedrooms and Bathrooms

  • 2 Bedrooms
  • Primary bedroom located on third floor
  • Walk-In Closet
  • Dual Vanity Sinks in Primary Bathroom
  • Bathtub Includes Tile Surround
  • Separate Shower

Laundry

  • Laundry on upper level
  • Washer and Electric Dryer Hookup

Eco-Friendly Details

  • Grid-Tied Solar Exports Power
  • ENERGY STAR Qualified Equipment for Heating
  • Energy-Efficient Thermostat

Outdoor Features

  • Balcony
  • Deck

Location

  • Property is near golf course, public transit, and schools

Schools

  • Burr Elementary School
  • Day Middle School
  • North High School

Utilities

  • Cooling System Powered By Renewable Energy
  • Central Heating and Cooling System
  • 200+ Amp Service

Listing and Financial Details

  • Home warranty included in the sale of the property

Community Details

Overview

  • Association fees include water, sewer, insurance, ground maintenance, snow removal, trash
  • 9 Units
  • Elm Street Condominium Community

Amenities

  • Medical Services
  • Shops

Recreation

  • Tennis Courts
  • Community Pool
  • Park
  • Jogging Path

Pet Policy

  • Call for details about the types of pets allowed

Townhouse Details

Home Type

Townhome

Year Built

Built in 2025

Lot Details

0 Sq Ft Lot

Parking

1

Listing Details

  • Property Type: Residential
  • Property Sub Type: Condominium
  • Structure Type: Townhouse, Attached
  • Year Built: 2025
  • Entry Level: 1
  • Year Built Details: Actual
  • MLSPIN_BEACHFRONT_FLAG: No
  • MLSPIN_PET_RESTRICTIONS_ALLOW: Other (See Remarks)
  • Special Features: 4098
  • Stories: 3

Interior Features

  • Flooring: Tile, Hardwood
  • Interior Amenities: Closet, Entry Hall
  • Door Features: Insulated Doors
  • Fireplace YN: No
  • Appliances: Range, Oven, Microwave, Refrigerator
  • Total Bedrooms: 2
  • Room Bedroom2 Level: Third
  • Room Bedroom2 Features: Bathroom - Full, Walk-In Closet(s), Flooring - Hardwood
  • Basement YN: No
  • Full Bathrooms: 2
  • Half Bathrooms: 1
  • Total Bathrooms: 3
  • Room Master Bedroom Features: Bathroom - Full, Bathroom - Double Vanity/Sink, Walk-In Closet(s)
  • Room Master Bedroom Level: Third
  • Master Bathroom Features: Yes
  • Bathroom 1 Features: Bathroom - Full, Bathroom - Double Vanity/Sink, Bathroom - Tiled With Shower Stall, Flooring - Stone/Ceramic Tile
  • Bathroom 1 Level: Third
  • Bathroom 2 Level: Third
  • Bathroom 2 Features: Bathroom - Full, Bathroom - Tiled With Tub, Flooring - Stone/Ceramic Tile
  • Bathroom 3 Features: Bathroom - Half, Flooring - Stone/Ceramic Tile
  • Bathroom 3 Level: Second
  • Room Dining Room Features: Flooring - Hardwood, Open Floorplan
  • Room Dining Room Level: Second
  • Room Kitchen Level: Second
  • Room Kitchen Features: Flooring - Hardwood, Balcony - Exterior, Pantry, Countertops - Stone/Granite/Solid, Kitchen Island, Open Floorplan
  • Laundry Features: Flooring - Stone/Ceramic Tile, Electric Dryer Hookup, Washer Hookup, Third Floor, In Unit
  • Room Living Room Level: Second
  • Room Living Room Features: Flooring - Hardwood, Open Floorplan
  • Basement: N
  • Above Grade Finished Sq Ft: 1721
  • Living Area: 1721
  • Spa YN: No
  • Stories Total: 3
  • Window Features: Insulated Windows
  • MAIN LO: M59500
  • MAIN SO: BB9830
  • Insulation: Full

Exterior Features

  • Exterior Features: Deck - Composite, Balcony, Professional Landscaping
  • Common Walls: End Unit
  • Construction Materials: Frame, Stone
  • Home Warranty YN: Yes
  • Patio And Porch Features: Deck - Composite
  • Roof: Shingle
  • Waterfront YN: No
  • Waterview Flag: No

Garage/Parking

  • Garage Spaces: 1
  • Attached Garage YN: Yes
  • Carport Y N: Yes
  • Covered Parking Spaces: 1
  • Garage YN: Yes
  • Parking Features: Under, Carport, Off Street, Assigned
  • Total Parking Spaces: 1

Utilities

  • Sewer: Public Sewer
  • Utilities: for Electric Range, for Electric Dryer
  • Cooling: Central Air, ENERGY STAR Qualified Equipment
  • Heating: Central, Electric, ENERGY STAR Qualified Equipment
  • Cooling Y N: Yes
  • Electric: 200+ Amp Service, Smart Grid Meter
  • Heating YN: Yes
  • Water Source: Public

Condo/Co-op/Association

  • Association Fee: 600
  • Community Features: Public Transportation, Shopping, Pool, Tennis Court(s), Park, Walk/Jog Trails, Golf, Medical Facility, Highway Access, Private School, Public School, T-Station
  • Senior Community YN: No

Fee Information

  • Association Fee Includes: Water, Sewer, Insurance, Maintenance Grounds, Snow Removal, Trash

Lot Info

  • Zoning: BU2
  • Farm Land Area Units: Square Feet
  • Lot Size Units: Acres
  • Property Attached YN: Yes
  • OUTDOOR SPACE AVAILABLE: Yes - Private

Green Features

  • Green Energy Efficient: Thermostat

Rental Info

  • Pets Allowed: Yes w/ Restrictions

Tax Info

  • Tax Year: 2025

Multi Family

  • Number Of Units Total: 9
  • Basement Included Sq Ft: No

MLS Schools

  • High School: North
  • Elementary School: Burr
  • Middle Or Junior School: Day

Home Values in the Area

Source: Public Records

Average Home Value in this Area


Source: Public Records

Agents Specializing in West Newton, MA

See All Agents

Property History

We collect this data history from publicly available records. To have your information removed, we recommend requesting removal directly through your county’s website.

Date Event Price List to Sale Price per Sq Ft
04/15/2026 04/15/26 Sold $1,200,000 -7.0% $697 / Sq Ft
12/03/2025 12/03/25 Pending -- -- --
11/05/2025 11/05/25 For Sale $1,290,000 -- $750 / Sq Ft
Source: MLS Property Information Network (MLS PIN)

Agents Affiliated with this Home

  • Section Image
  • Section Image
  • Section Image
See All Agents

Map

Source: MLS Property Information Network (MLS PIN)

MLS Number: 73451748

MLS Property Information Network (MLS PIN)
Your Personal Tour Guide

Ask me questions while you tour the home.