
Mitzi Matlock
Benchmark Realty LLC
(615) 437-4629
81 Total Sales
1 in Waverly
$218,000 Price
Estimated Value: $326,000 - $358,000
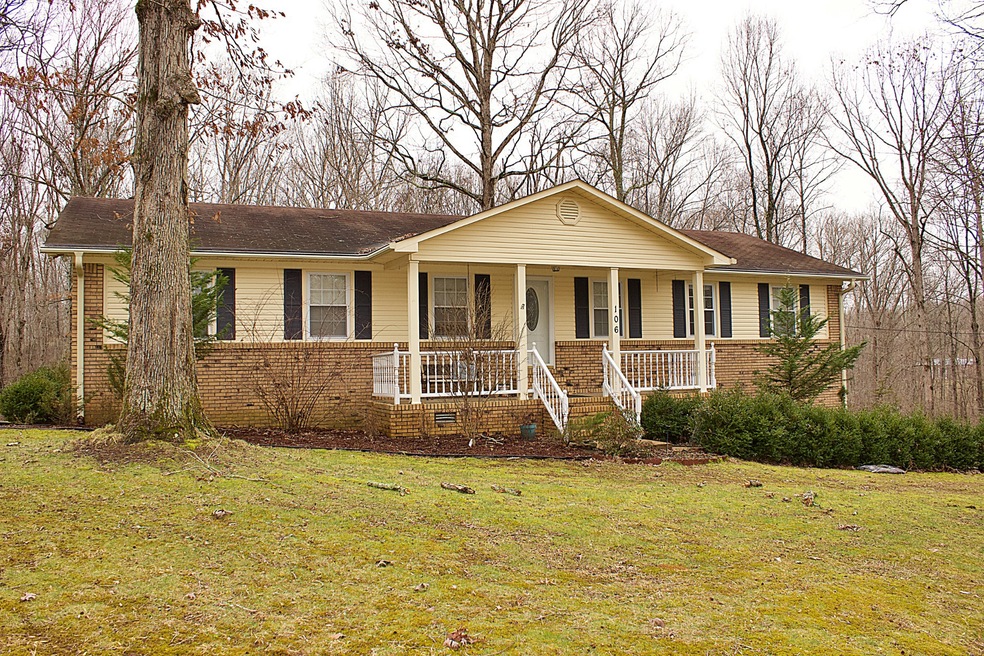
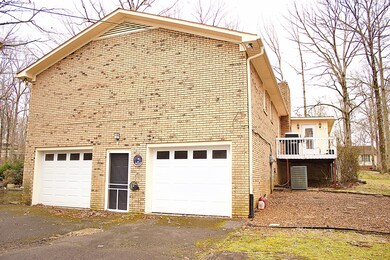
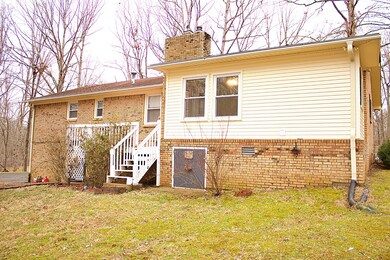
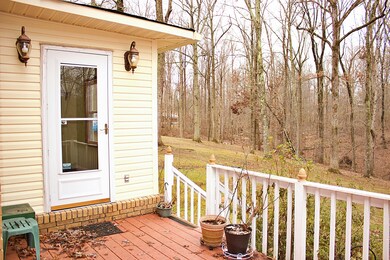
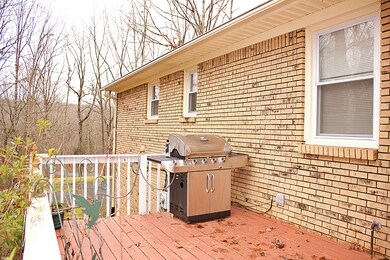
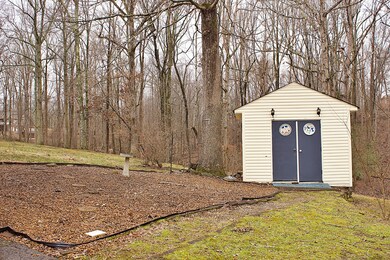
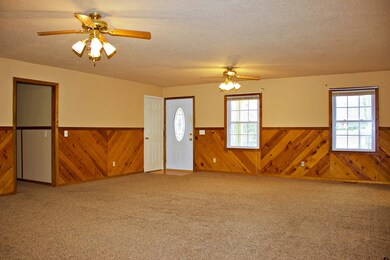
REDUCED !! Beautiful brick home in well established neighborhood convenient to town. Natural Gas Fireplace, 2 Car Garage. Sunroom/ sitting area with view of back yard. Short distance to schools, shopping, city park with pool, walking trails etc.
Co-Listed By
Margie Headrick
License #281060
We collect this data history from publicly available records. To have your information removed, we recommend requesting removal directly through your county’s website.
Mitzi Matlock
Benchmark Realty LLC
(615) 437-4629
81 Total Sales
1 in Waverly
$218,000 Price
Vance Hudgins
Benchmark Realty, LLC
(615) 639-5350
43 Total Sales
1 in Waverly
$287,000 Price
Melinda Keys
Synergy Realty Network, LLC
(615) 314-8271
80 Total Sales
1 in Waverly
$229,900 Price
Kathie McClanahan
Rushton & Co.
(629) 333-0063
35 Total Sales
13 in Waverly
$20K - $825K Price Range
Elizabeth Payne
Coldwell Banker Southern Realty
(615) 703-5625
49 Total Sales
1 in Waverly
$123,500 Price
Kirsten Hoover
Land of The South Realty
(662) 362-3563
64 Total Sales
1 in Waverly
$295,000 Price
We collect this data history from publicly available records. To have your information removed, we recommend requesting removal directly through your county’s website.
| Date | Buyer | Sale Price | Title Company |
|---|---|---|---|
| $202,000 | None Available | ||
| Lamar Althoff | $169,200 | -- | |
| Egan Jan C | $155,000 | -- | |
| Mcneese Harold G | $65,000 | -- | |
| Mace Douglas Scott | $63,000 | -- | |
| Myatt Edward A | -- | -- | |
| Myatt Edward A | -- | -- | |
| -- | -- | -- | |
| -- | -- | -- |
We collect this data history from publicly available records. To have your information removed, we recommend requesting removal directly through your county’s website.
| Date | Status | Borrower | Loan Amount |
|---|---|---|---|
| Open | $102,000 | ||
| Previous Owner | Egan Jan C | $155,000 |
We collect this data history from publicly available records. To have your information removed, we recommend requesting removal directly through your county’s website.
| Date | Event | Price | List to Sale | Price per Sq Ft | Prior Sale |
|---|---|---|---|---|---|
| 04/17/2020 04/17/20 | Sold | $202,000 | -3.8% | $79 / Sq Ft | |
| 03/03/2020 03/03/20 | Pending | -- | -- | -- | |
| 03/03/2020 03/03/20 | Pending | -- | -- | -- | |
| 12/06/2019 12/06/19 | Price Changed | $209,900 | -2.4% | $111 / Sq Ft | |
| 10/29/2019 10/29/19 | For Sale | $215,000 | 0.0% | $84 / Sq Ft | |
| 10/26/2019 10/26/19 | For Sale | $215,000 | +13.2% | $114 / Sq Ft | |
| 06/15/2017 06/15/17 | Sold | $190,000 | -- | $101 / Sq Ft | View Prior Sale |
We collect this data history from publicly available records. To have your information removed, we recommend requesting removal directly through your county’s website.
| Year | Tax Paid | Tax Assessment Tax Assessment Total Assessment is a certain percentage of the fair market value that is determined by local assessors to be the total taxable value of land and additions on the property. | Land | Improvement |
|---|---|---|---|---|
| 2025 | $2,114 | $69,600 | $6,075 | $63,525 |
| 2024 | $2,121 | $69,600 | $6,075 | $63,525 |
| 2023 | $2,121 | $69,600 | $6,075 | $63,525 |
| 2022 | $1,441 | $44,900 | $4,850 | $40,050 |
| 2021 | $1,441 | $44,900 | $4,850 | $40,050 |
| 2020 | $1,441 | $44,900 | $4,850 | $40,050 |
| 2019 | $1,214 | $36,875 | $4,825 | $32,050 |
| 2018 | $1,145 | $36,875 | $4,825 | $32,050 |
| 2017 | $1,145 | $34,775 | $4,825 | $29,950 |
| 2016 | $1,137 | $31,950 | $4,800 | $27,150 |
| 2015 | $1,137 | $31,950 | $4,800 | $27,150 |
| 2014 | $1,138 | $31,973 | $0 | $0 |
Seller's Agent in 2020
Shane Foster
Rushton & Co.
(931) 622-3355
71 Total Sales
MH
Seller Co-Listing Agent in 2020
Margie Headrick
Buyer's Agent in 2020
Vicki Stribling
Bill Collier Realty & Auction Co.
(931) 622-0405
168 Total Sales
Seller's Agent in 2017
Lynne Cole
Kirby Real Estate
(931) 607-5156
193 Total Sales
Source: Realtracs
MLS Number: RTC2095232
APN: 053C-B-017.00
Disclaimer: Certain information contained herein is derived from information provided by parties other than Homes.com. All information provided is deemed reliable, but is not guaranteed to be accurate and should be independently verified.
All data is obtained from various sources and may not have been verified by broker or MLS GRID. Supplied Open House Information is subject to change without notice. All information should be independently reviewed and verified for accuracy. Properties may or may not be listed by the office/agent presenting the information. Some IDX listings have been excluded from this website.
Listings courtesy of Realtracs as distributed by MLS GRID.
Listing Information presented by local MLS brokerage: Ten-X, LLC dba Homes.com, local broker - Arlene Richardson - 888-952-6393 - 17600 Laguna Canyon Rd, Irvine, CA 92618.
Based on information submitted to the MLS GRID
Ask me questions while you tour the home.