
Levi Boyd
BHHS Ambassador Real Estate
(531) 541-5467
94 Total Sales
1 in Midtown Omaha
$225,000 Price


Estimated Value: $269,087
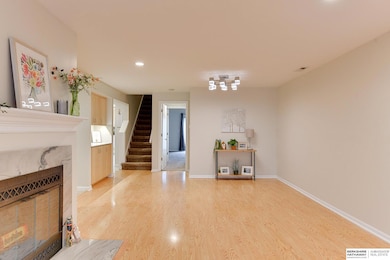
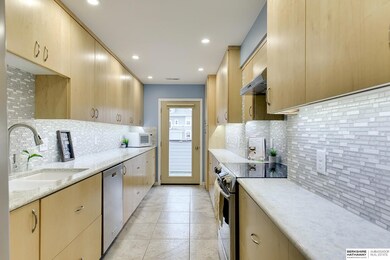
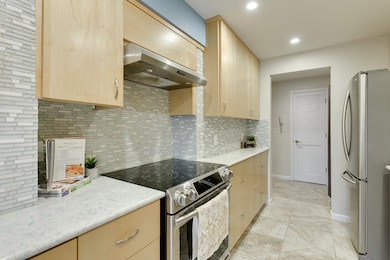
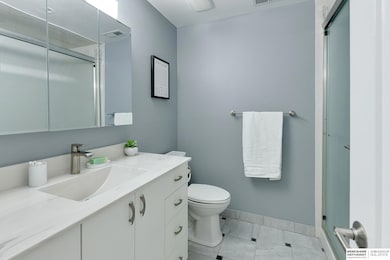
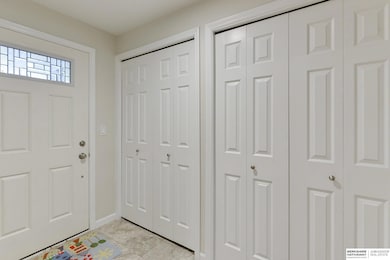
This beautifully updated & well maintained Condo is truly move-in ready! You'll be impressed w/ the spaciousness & freshly painted interior w/ a neutral color that reflects the natural light from the newer patio doors & window. Enjoy cozy nights by the wood burning FP & create a Coffee Bar or a beverage center in the dining area, Prepping meals will be dreamy in the gorgeous new kitchen adorned w/ quartz counters, an amazing amount of storage w/in the elegant new cupboards, newer appliances & stunning tile flooring. The ease of a Zero Entry unit coupled w/ main floor laundry, a homey outdoor patio space & a deck off the Primary bedroom and kitchen helps make this unit an enticing place to live, entertain, & relax. The Walk Score for this complex is 85/100 & you'll have incredible options for dining, entertainment, & much more. Easy access to I-80, I-480, & the Kennedy Fwy along w/ UNMC, Creighton, & Eppley Airfield. One secured, heated parking spot included. Surface parking w/a placard
Last Agent to Sell the Property
BHHS Ambassador Real Estate License #20150282 Listed on: 04/23/2025
We collect this data history from publicly available records. To have your information removed, we recommend requesting removal directly through your county’s website.
Levi Boyd
BHHS Ambassador Real Estate
(531) 541-5467
94 Total Sales
1 in Midtown Omaha
$225,000 Price
Patty Rocha
NP Dodge RE Sales Inc Sarpy
(531) 233-5830
114 Total Sales
2 in Midtown Omaha
$76K - $175K Price Range
Marty Hosking
Keller Williams Greater Omaha
(202) 883-4784
154 Total Sales
24 in Midtown Omaha
$3K - $277K Price Range
Teresa Elliott
NextHome Signature Real Estate
(402) 378-9022
145 Total Sales
3 in Midtown Omaha
$185K - $214K Price Range
Ali McBride
NP Dodge RE Sales Inc 86Dodge
(402) 378-9018
160 Total Sales
3 in Midtown Omaha
$180K - $237K Price Range
Bill Swanson
BHHS Ambassador Real Estate
(402) 513-2280
132 Total Sales
1 in Midtown Omaha
$219,000 Price
We collect this data history from publicly available records. To have your information removed, we recommend requesting removal directly through your county’s website.
| Date | Buyer | Sale Price | Title Company |
|---|---|---|---|
| $280,000 | None Listed On Document | ||
| $141,000 | Dri Title & Escrow |
We collect this data history from publicly available records. To have your information removed, we recommend requesting removal directly through your county’s website.
| Date | Status | Borrower | Loan Amount |
|---|---|---|---|
| Open | $223,960 |
We collect this data history from publicly available records. To have your information removed, we recommend requesting removal directly through your county’s website.
| Date | Event | Price | List to Sale | Price per Sq Ft |
|---|---|---|---|---|
| 06/04/2025 06/04/25 | Sold | $279,950 | 0.0% | $212 / Sq Ft |
| 05/01/2025 05/01/25 | Pending | -- | -- | -- |
| 04/23/2025 04/23/25 | For Sale | $279,950 | -- | $212 / Sq Ft |
We collect this data history from publicly available records. To have your information removed, we recommend requesting removal directly through your county’s website.
| Year | Tax Paid | Tax Assessment Tax Assessment Total Assessment is a certain percentage of the fair market value that is determined by local assessors to be the total taxable value of land and additions on the property. | Land | Improvement |
|---|---|---|---|---|
| 2025 | $2,476 | $240,400 | $3,300 | $237,100 |
| 2024 | $3,230 | $153,100 | $3,300 | $149,800 |
| 2023 | $3,230 | $153,100 | $3,300 | $149,800 |
| 2022 | $3,268 | $153,100 | $3,300 | $149,800 |
| 2021 | $3,240 | $153,100 | $3,300 | $149,800 |
| 2020 | $3,278 | $153,100 | $3,300 | $149,800 |
| 2019 | $2,070 | $96,400 | $3,300 | $93,100 |
| 2018 | $2,073 | $96,400 | $3,300 | $93,100 |
| 2017 | $2,083 | $96,400 | $3,300 | $93,100 |
| 2016 | $2,069 | $96,400 | $3,300 | $93,100 |
| 2015 | $2,041 | $96,400 | $3,300 | $93,100 |
| 2014 | $2,041 | $96,400 | $3,300 | $93,100 |
Seller's Agent in 2025
Julie Daugherty-Braun
BHHS Ambassador Real Estate
(402) 669-0083
1 in this area
213 Total Sales
Buyer's Agent in 2025
Mari Reeder Rensch
NP Dodge Real Estate Sales, Inc.
(402) 330-5008
10 in this area
208 Total Sales
Source: Great Plains Regional MLS
MLS Number: 22510617
APN: 3968-7522-11
Disclaimer: Certain information contained herein is derived from information provided by parties other than Homes.com. All information provided is deemed reliable, but is not guaranteed to be accurate and should be independently verified.
Listing information is provided by Participants of the Great Plains Regional Multiple Listing Service Inc.
IDX information is provided exclusively for personal, non-commercial use, and may not be used for any purpose other than to identify prospective properties consumers may be interested in purchasing.
Information is deemed reliable but not guaranteed.
Copyright 2026, Great Plains Regional MLS LLC
Ask me questions while you tour the home.