
Seller's Agent in 2022
Sally Davis
Sally Davis Real Estate LLC
(620) 674-2260
588 Total Sales
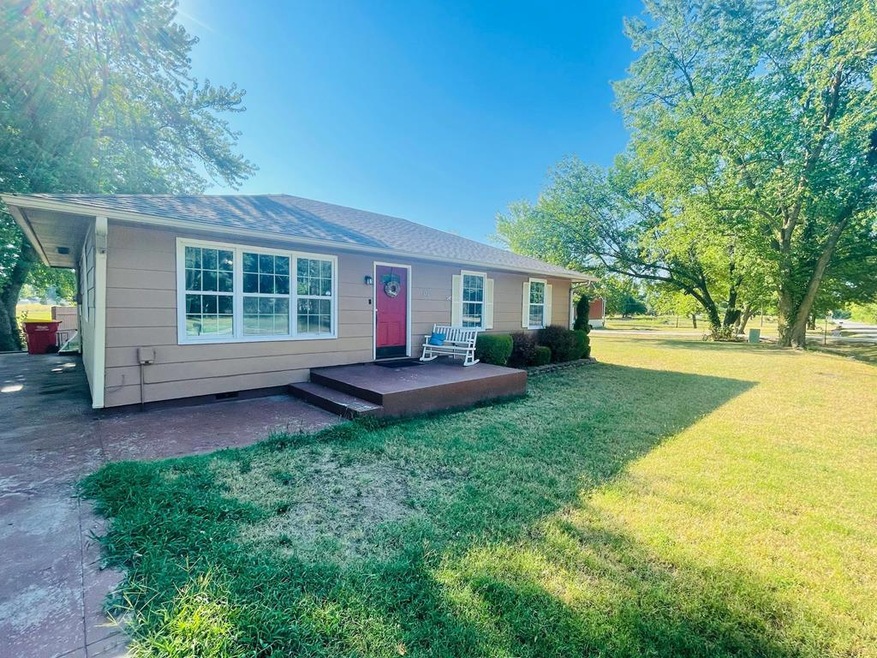
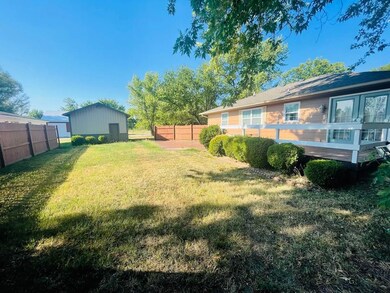
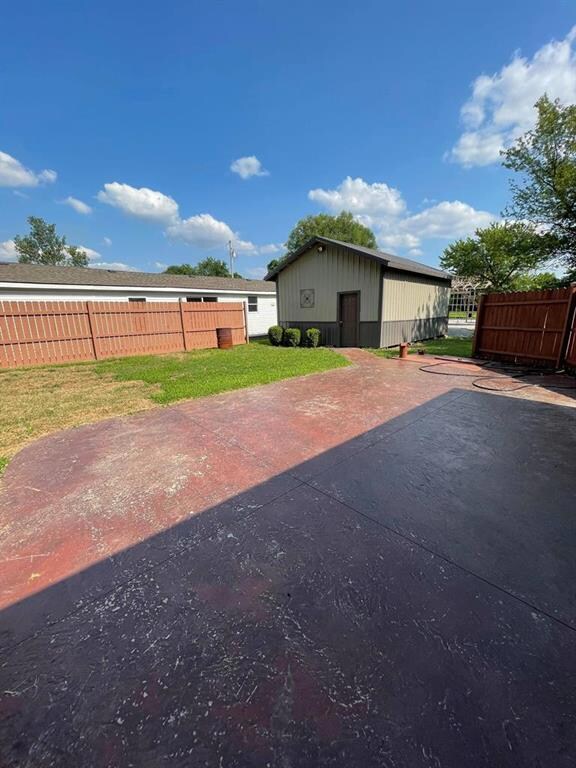
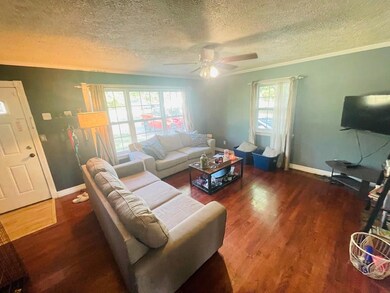
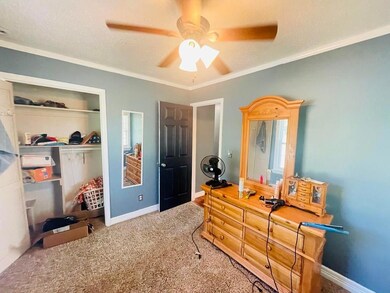

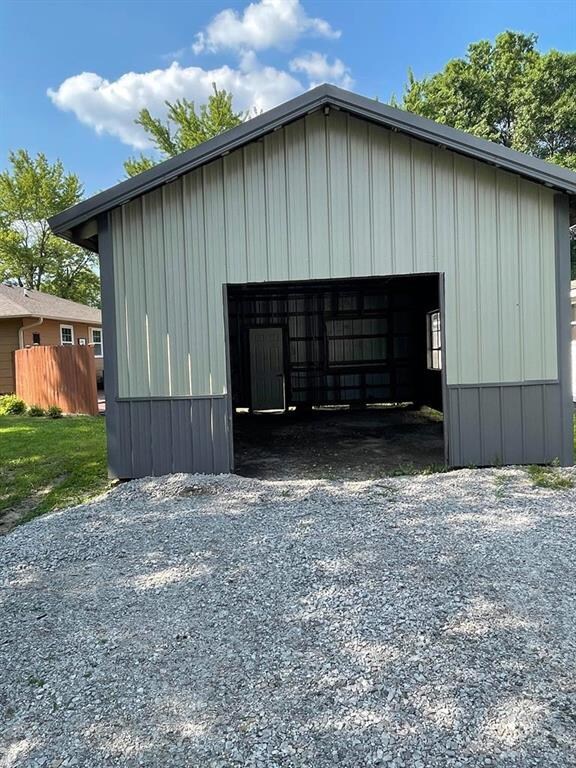
Check out this well-kept ranch-style home. The owner has added fresh paint and a roof in the last year. A few perks include the 6-car concrete driveway, deck, porch, newer windows, walk-down storm shelter, partial privacy fence in the backyard, and a 25x17 metal building. Call for your viewing today.
Last Agent to Sell the Property
Sally Davis Real Estate LLC Brokerage Phone: 620-674-2260 License #00232545 Listed on: 08/12/2022
Last Buyer's Agent
Sally Davis Real Estate LLC Brokerage Phone: 620-674-2260 License #00232545 Listed on: 08/12/2022
We collect this data history from publicly available records. To have your information removed, we recommend requesting removal directly through your county’s website.
| Date | Event | Price | List to Sale | Price per Sq Ft | Prior Sale |
|---|---|---|---|---|---|
| 09/27/2022 09/27/22 | Sold | -- | -- | -- | |
| 08/12/2022 08/12/22 | Pending | -- | -- | -- | |
| 08/12/2022 08/12/22 | For Sale | $120,000 | +0.8% | $102 / Sq Ft | |
| 09/03/2021 09/03/21 | Sold | -- | -- | -- | View Prior Sale |
| 07/18/2021 07/18/21 | Pending | -- | -- | -- | |
| 05/04/2021 05/04/21 | For Sale | $119,000 | -- | $101 / Sq Ft |
Seller's Agent in 2022
Sally Davis
Sally Davis Real Estate LLC
(620) 674-2260
588 Total Sales
Source: Heartland MLS
MLS Number: S45422
Disclaimer: Certain information contained herein is derived from information provided by parties other than Homes.com. All information provided is deemed reliable, but is not guaranteed to be accurate and should be independently verified.
All data is obtained from various sources and may not have been verified by broker or MLS GRID. Supplied Open House Information is subject to change without notice. All information should be independently reviewed and verified for accuracy. Properties may or may not be listed by the office/agent presenting the information. Some IDX listings have been excluded from this website. Prices displayed on all Sold listings are the Last Known Listing Price and may not be the actual selling price.
Listings courtesy of Heartland MLS as distributed by MLS GRID.
Based on information submitted to the MLS GRID
Listing Information presented by local MLS brokerage: TEN-X, INC., local REALTOR®- Arlene Richardson - (888) 952-6393
Ask me questions while you tour the home.