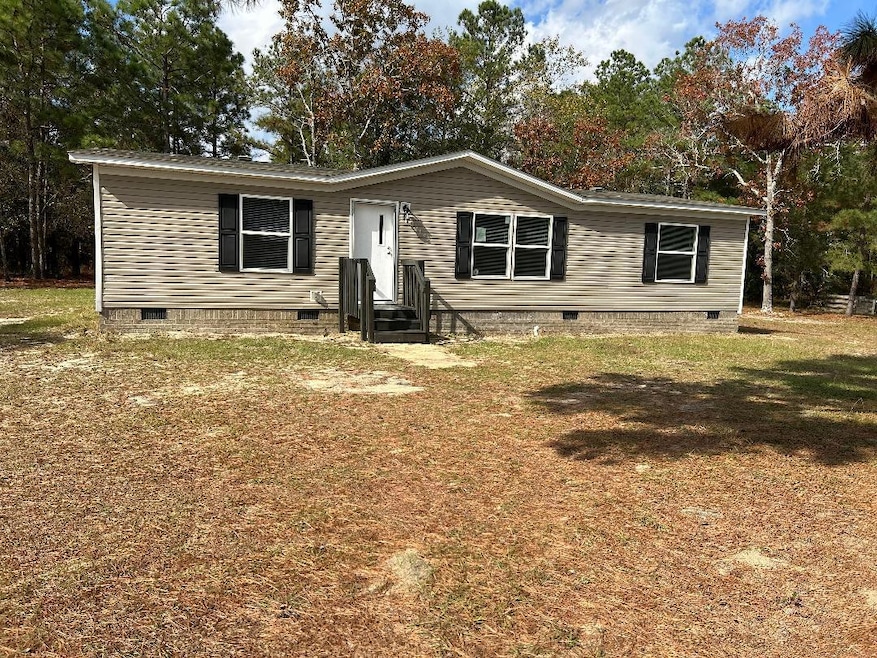
NOT LISTED FOR SALE

106 Scrub Oak Ct Ridge Spring, SC 29129

3 Beds
2 Baths
1,344 Sq Ft
1.03 Acre Lot

Sale Details

Date Sold: January 8, 2026

Last sale price $169,900 $126 Per Sq Ft

50 Days on Market

Highlights

  • No HOA
  • Walk-In Closet
  • Kitchen Island
  • Eat-In Kitchen
  • Cooling Available
  • 1-Story Property

About This Home

As of January 2026

Like New! 3 BR, 2 bath, built 2021 split floor plan on 1.03 ac. Freshly painted, new flooring, LVP, Carpet in bedrooms, new HVAC, lighting, faucets, bathroom sinks, blinds, ceiling fans in LR and master. Large owner's suite. Nice quiet neighborhood, permanent foundation, qualifies for USDA financing.

Last Agent to Sell the Property

Anita L. McKenna

McKinney Realty License #19557 Listed on: 11/10/2025

Last Buyer's Agent

Anita L. McKenna

McKinney Realty License #19557 Listed on: 11/10/2025

Property Details

Home Type

  • Mobile/Manufactured

Year Built

  • Built in 2021

Lot Details

  • 1.03 Acre Lot
  • Landscaped

Home Design

  • Manufactured Home With Land
  • Permanent Foundation
  • Vinyl Siding

Interior Spaces

  • 1,344 Sq Ft Home
  • 1-Story Property
  • Ceiling Fan
  • Insulated Windows
  • Window Treatments
  • Fire and Smoke Detector
  • Washer and Electric Dryer Hookup

Kitchen

  • Eat-In Kitchen
  • Range
  • Dishwasher
  • Kitchen Island

Flooring

  • Carpet
  • Vinyl

Bedrooms and Bathrooms

  • 3 Bedrooms
  • Walk-In Closet
  • 2 Full Bathrooms

Schools

  • Rdgsprg/Mntta E/M Elementary School
  • Rdgsprg/Mntt Middle School
  • Rdge Sprng/Monet High School

Utilities

  • Cooling Available
  • Heat Pump System
  • Well
  • Septic Tank
  • Satellite Dish

Community Details

  • No Home Owners Association

Listing and Financial Details

  • Assessor Parcel Number 130-00-07-011
  • $5,000 Seller Concession

Property Details

Home Type

Mobile/Manufactured

Year Built

Built in 2021

Lot Details

1.03 Acres

Listing Details

  • Cooling System: Electric, Heat Pump
  • Property Type: Residential
  • Property Sub Type: Manufactured On Land
  • Architectural Style: Other
  • Unit Levels: One
  • Lot Size Acres: 1.03
  • Road Surface Type: Paved
  • Horses: No
  • Subdivision Name: None
  • Above Grade Finished Sq Ft: 1344.0
  • Carport Y N: No
  • Garage Yn: No
  • New Construction: No
  • General Property Info:List PriceSqFt: 126.41
  • Flooring Luxury Vinyl: Yes
  • Roof Asphalt3: Yes
  • Special Features: VirtualTour

Interior Features

  • Interior Amenities: Walk-In Closet(s), Bedroom on 1st Floor, Ceiling Fan(s), Kitchen Island, Eat-in Kitchen
  • Appliances: Range, Dishwasher
  • Has Basement: None
  • Flooring: Carpet, Vinyl
  • Full Bathrooms: 2
  • Total Bedrooms: 3
  • Other Equipment: Satellite Dish
  • Fireplace: No
  • Window Features: Window Coverings, Insulated Windows
  • Basement Features:None19: Yes
  • KitchenDining Features:Kitchen Island: Yes
  • Appliances Dishwasher: Yes
  • Appliances Range: Yes
  • Interior Features:Ceiling Fan(s): Yes
  • Interior Features:Smoke Detector(s): Yes
  • Interior Features:Walk-In Closet(s): Yes
  • KitchenDining Features:Eat-in Kitchen: Yes
  • Interior Features:Bedroom on 1st Floor: Yes
  • Interior Features:Washer Hookup: Yes
  • Interior Features:Electric Dryer Hookup: Yes
  • Interior Features:Window Coverings: Yes
  • Interior Features:Kitchen Island2: Yes
  • Community Features:None4: Yes
  • Attic Features:None8: Yes

Exterior Features

  • Construction Type: Vinyl Siding
  • Foundation Details: Permanent
  • Patio And Porch Features: None
  • Pool Features: None
  • Construction Materials:Vinyl Siding: Yes
  • Lot Features:Landscaped: Yes
  • Exterior Features:Insulated Windows: Yes
  • Exterior Features:Satellite Dish: Yes
  • Patio And Porch Features:None25: Yes

Garage/Parking

  • Parking Features: None
  • Attached Garage: No
  • General Property Info:Garage: No
  • Parking Features:None3: Yes

Utilities

  • Sewer: Septic Tank
  • Heating: Electric, Heat Pump
  • Water Source: Well
  • Laundry Features: Washer Hookup, Electric Dryer Hookup
  • Security: Smoke Detector(s)
  • Cooling Y N: Yes
  • Heating Yn: Yes
  • Sewer Septic Tank: Yes
  • Heating:Electric: Yes
  • Heating:Heat Pump: Yes

Condo/Co-op/Association

  • Community Features: None
  • Association: No

Association/Amenities

  • General Property Info:Association: No
  • Horse Amenities:None12: Yes

Schools

  • High School: Rdge Sprng/Monet
  • Middle Or Junior School: Rdgsprg/Mntt

Lot Info

  • Horse Amenities: None
  • Lot Features: Landscaped
  • Parcel #: 130-00-07-011
  • Lot Size Sq Ft: 44866.8

Building Info

  • Year Built: 2021

MLS Schools

  • Elementary School: Rdgsprg/Mntta E/M

Ownership History

We collect this data history from publicly available records. To have your information removed, we recommend requesting removal directly through your county’s website.

Date Name Owned For Owner Type

Purchase Details

Listed on
Nov 10, 2025
Closed on
Jan 9, 2026
Sold by
Bought by
Seller's Agent
Anita L. McKenna
McKinney Realty
Buyer's Agent
Anita L. McKenna
McKinney Realty
List Price
$169,900
Sold Price
$169,900
Views
40

Home Financials for this Owner

Home Financials are based on the most recent Mortgage that was taken out on this home.
Original Mortgage
$166,822
Interest Rate
0.0662%
Mortgage Type
FHA

Purchase Details

Closed on
Sep 4, 2025
Sold by
Bought by

Purchase Details

Closed on
Dec 11, 2006
Sold by
Bought by
Source: Public Records
Create a Home Valuation Report for This Property
The Home Valuation Report is an in-depth analysis detailing your home's value as well as a comparison with similar homes in the area

Purchase History

We collect this data history from publicly available records. To have your information removed, we recommend requesting removal directly through your county’s website.

Date Buyer Sale Price Title Company
$169,900 None Listed On Document
$90,550 None Listed On Document
$7,500 None Available
Source: Public Records

Mortgage History

We collect this data history from publicly available records. To have your information removed, we recommend requesting removal directly through your county’s website.

Date Status Borrower Loan Amount
Open $166,822
Previous Owner $85,408
Source: Public Records

Property History

We collect this data history from publicly available records. To have your information removed, we recommend requesting removal directly through your county’s website.

Date Event Price List to Sale Price per Sq Ft
01/08/2026 01/08/26 Sold $169,900 0.0% $126 / Sq Ft
12/30/2025 12/30/25 Pending -- -- --
11/10/2025 11/10/25 For Sale $169,900 -- $126 / Sq Ft
Source: Aiken Association of REALTORS®

Tax History

We collect this data history from publicly available records. To have your information removed, we recommend requesting removal directly through your county’s website.

Year Tax Paid Tax Assessment Tax Assessment Total Assessment is a certain percentage of the fair market value that is determined by local assessors to be the total taxable value of land and additions on the property. Land Improvement
2025 $307 $4,120
2023 $298 $4,120 $390 $93,140
2022 $48 $360 $0 $0
2021 $147 $530 $0 $0
2020 $160 $530 $0 $0
2019 $160 $530 $0 $0
2018 $150 $530 $530 $0
2017 $148 $0 $0 $0
2016 $148 $0 $0 $0
2015 $136 $0 $0 $0
2014 $136 $0 $0 $0
2013 -- $0 $0 $0
Source: Public Records

Agents Affiliated with this Home

  • Section Image
See All Agents

Map

Source: Aiken Association of REALTORS®

MLS Number: 220413

Aiken Association of REALTORS®

APN: 130-00-07-011

Your Personal Tour Guide

Ask me questions while you tour the home.