
Fidelity RE Group
Keller Williams KC North
(816) 639-6203
108 Total Sales
1 in Warrensburg
$215,000 Price


Estimated Value: $259,000 - $272,000
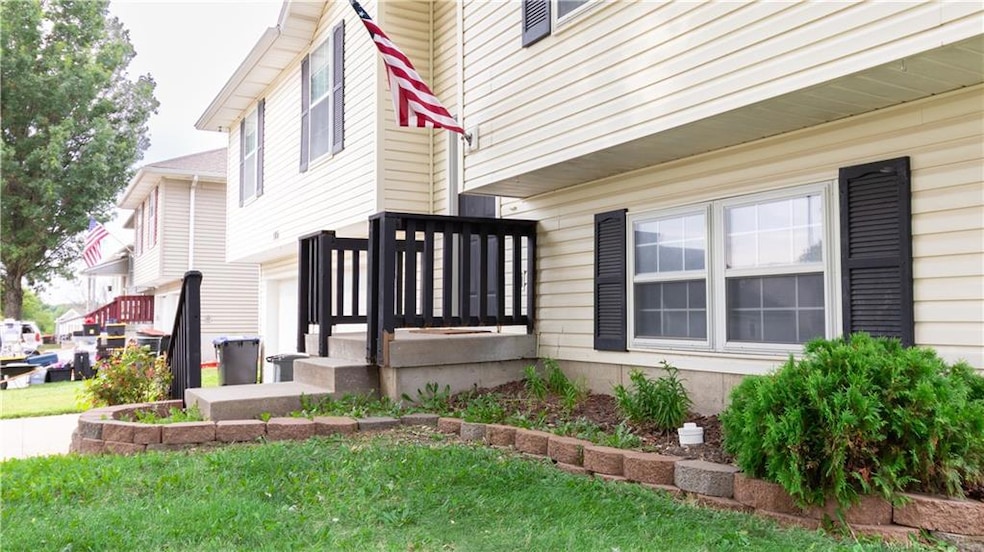
Step into style and comfort with this beautifully updated 3-bedroom, 2.5-bath home that blends modern flair with everyday functionality! The spacious, open layout is perfect for spreading out, entertaining, or simply enjoying a little extra room to breathe. Whip up culinary delights in your stunning kitchen, featuring gleaming stainless steel appliances that make every meal a pleasure. Retreat to the recently remodeled bathroom for a luxurious, spa-inspired escape after a long day. Step outside onto your freshly painted private deck—ideal for morning coffee or evening relaxation—while taking in the views of your privacy fenced, serene backyard oasis. With numerous recent upgrades throughout, this move-in-ready gem invites you to start your next chapter today. Perfectly situated in the vibrant community of Warrensburg, Missouri, you'll love being close to top-rated schools, scenic parks, and convenient shopping. Don’t wait—make this gorgeous house your forever home today!
Last Agent to Sell the Property
Keller Williams Platinum Prtnr Brokerage Phone: 660-223-2507 License #2004013680 Listed on: 08/27/2025
Co-Listed By
Keller Williams Platinum Prtnr Brokerage Phone: 660-223-2507 License #2021022147
We collect this data history from publicly available records. To have your information removed, we recommend requesting removal directly through your county’s website.
Fidelity RE Group
Keller Williams KC North
(816) 639-6203
108 Total Sales
1 in Warrensburg
$215,000 Price
Gary Ashley Sr.
Weichert Realtors - Generations
(816) 203-0838
71 Total Sales
1 in Warrensburg
$266,200 Price
Roger Deines Group
ReeceNichols - Lees Summit
(816) 608-7977
97 Total Sales
1 in Warrensburg
$140,000 Price
Kimberly Davis
Anstine Realty & Auction, LLC
(417) 727-0913
88 Total Sales
2 in Warrensburg
$284,900 Price Range
Austin Moore Group
Re/Max United
(573) 691-4597
174 Total Sales
67 in Warrensburg
$15K - $465K Price Range
Logan Kirchhoff
Re/Max United
(417) 545-2824
201 Total Sales
104 in Warrensburg
$30K - $435K Price Range
We collect this data history from publicly available records. To have your information removed, we recommend requesting removal directly through your county’s website.
| Date | Buyer | Sale Price | Title Company |
|---|---|---|---|
| -- | Truman Title | ||
| Stratton Stephen E | -- | Western Missouri Title Co | |
| Wolf Danielle M | -- | -- | |
| Wolf William E | -- | None Available | |
| Olsen James | -- | -- |
We collect this data history from publicly available records. To have your information removed, we recommend requesting removal directly through your county’s website.
| Date | Status | Borrower | Loan Amount |
|---|---|---|---|
| Open | $265,590 | ||
| Previous Owner | Stratton Stephen E | $169,412 | |
| Previous Owner | Wolf William E | $143,010 | |
| Previous Owner | Olsen James | $137,902 |
We collect this data history from publicly available records. To have your information removed, we recommend requesting removal directly through your county’s website.
| Date | Event | Price | List to Sale | Price per Sq Ft | Prior Sale |
|---|---|---|---|---|---|
| 12/15/2025 12/15/25 | Sold | -- | -- | -- | |
| 10/13/2025 10/13/25 | Pending | -- | -- | -- | |
| 08/27/2025 08/27/25 | For Sale | $267,500 | +24.5% | $159 / Sq Ft | |
| 07/29/2021 07/29/21 | Sold | -- | -- | -- | View Prior Sale |
| 06/08/2021 06/08/21 | For Sale | $214,900 | +30.3% | $190 / Sq Ft | |
| 08/24/2017 08/24/17 | Sold | -- | -- | -- | View Prior Sale |
| 07/25/2017 07/25/17 | Pending | -- | -- | -- | |
| 07/24/2017 07/24/17 | For Sale | $164,900 | -- | $97 / Sq Ft |
We collect this data history from publicly available records. To have your information removed, we recommend requesting removal directly through your county’s website.
| Year | Tax Paid | Tax Assessment Tax Assessment Total Assessment is a certain percentage of the fair market value that is determined by local assessors to be the total taxable value of land and additions on the property. | Land | Improvement |
|---|---|---|---|---|
| 2025 | $1,933 | $25,762 | $0 | $0 |
| 2024 | $1,822 | $23,862 | $0 | $0 |
| 2023 | $1,822 | $23,862 | $0 | $0 |
| 2022 | $1,763 | $22,988 | $0 | $0 |
| 2021 | $1,757 | $22,988 | $0 | $0 |
| 2020 | $1,709 | $22,114 | $0 | $0 |
| 2019 | $1,708 | $22,114 | $0 | $0 |
| 2017 | $1,704 | $22,114 | $0 | $0 |
| 2016 | $1,462 | $20,592 | $0 | $0 |
| 2015 | $1,501 | $20,592 | $0 | $0 |
| 2014 | $1,303 | $20,592 | $0 | $0 |
Seller's Agent in 2025
Tony Conant
Keller Williams Platinum Prtnr
(660) 223-2507
57 Total Sales
BP
Seller Co-Listing Agent in 2025
Brian Phillippe
Keller Williams Platinum Prtnr
(816) 596-1963
60 Total Sales
Buyer's Agent in 2025
Elray Doerflinger
ReeceNicholsWarrensbrgWhiteman
(660) 909-1409
132 Total Sales
Seller's Agent in 2021
Megan Whitney
Elite Realty
(520) 275-9089
106 Total Sales
Buyer's Agent in 2021
Ashlee Martin
Coldwell Banker Freedom Group
(660) 221-0145
217 Total Sales
MT
Seller's Agent in 2017
Mischa Thompson
Old Drum Real Estate
Source: Heartland MLS
MLS Number: 2571450
APN: 11402003003002000
Disclaimer: Certain information contained herein is derived from information provided by parties other than Homes.com. All information provided is deemed reliable, but is not guaranteed to be accurate and should be independently verified.
All data is obtained from various sources and may not have been verified by broker or MLS GRID. Supplied Open House Information is subject to change without notice. All information should be independently reviewed and verified for accuracy. Properties may or may not be listed by the office/agent presenting the information. Some IDX listings have been excluded from this website. Prices displayed on all Sold listings are the Last Known Listing Price and may not be the actual selling price.
Listings courtesy of Heartland MLS as distributed by MLS GRID.
Based on information submitted to the MLS GRID
Listing Information presented by local MLS brokerage: TEN-X, INC., local REALTOR®- Arlene Richardson - (888) 952-6393
Ask me questions while you tour the home.