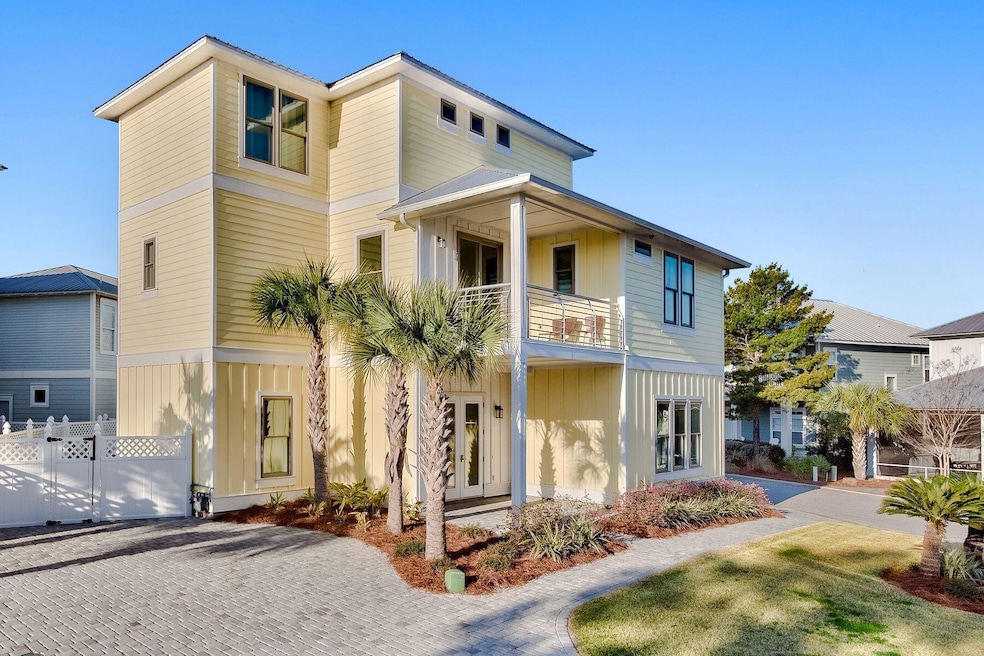


106 St Simon Cir Miramar Beach, FL 32550
Miramar Beach AreaEstimated payment $10,863/month
Highlights
- In Ground Pool
- Gated Community
- Corner Lot
- Primary Bedroom Suite
- Beach House
- Furnished
About This Home
Completed in 2018, this three-story home captures the essence of coastal living with elegant design and modern comfort. Just steps from sugar-white sands and the emerald waters beyond, it offers six bedrooms, six and a half baths, and the versatility to serve as a full-time home, vacation getaway, or income-producing investment. Inside, an open-concept layout welcomes effortless flow from the bright living area through the dining space to a chef-inspired kitchen featuring granite countertops, stainless steel appliances, and a breakfast bar framed by classic white cabinetry. A second living area upstairs provides extra room for games or quiet conversation, while multiple ensuite bedrooms ensure privacy for family and guests. Beyond the glass doors, a private oasis awaits. Completed in 2018, this three-story home captures the essence of coastal living with elegant design and modern comfort. Just steps from sugar-white sands and the emerald waters beyond, it offers six bedrooms, six and a half baths, and the versatility to serve as a full-time home, vacation getaway, or income-producing investment. Inside, an open-concept layout welcomes effortless flow from the bright living area through the dining space to a chef-inspired kitchen featuring granite countertops, stainless steel appliances, and a breakfast bar framed by classic white cabinetry. A second living area upstairs provides extra room for games or quiet conversation, while multiple ensuite bedrooms ensure privacy for family and guests. Beyond the glass doors, a private oasis awaits. The fenced backyard features a sparkling pool and spa, surrounded by paver terraces, a grilling station, and a shaded patio, perfect for outdoor dining and evening gatherings. A one-car garage and ample parking for seven vehicles add convenience, while the gated community enhances peace of mind. For those who value both lifestyle and opportunity, this home captures the best of both strong rental performance, abundant amenities including a community pool and picnic area, and the unmistakable allure of the gulf just down the street.
Listing Agent
Scenic Sotheby's International Realty Brokerage Email: matt@mattmcguirerealtor.com License #3109654 Listed on: 11/25/2025

Home Details
Home Type
- Single Family
Est. Annual Taxes
- $11,870
Year Built
- Built in 2018
Lot Details
- Lot Dimensions are 70x46x70x50x65
- Partially Fenced Property
- Corner Lot
- Sprinkler System
Parking
- 1 Car Attached Garage
- Oversized Parking
- Garage Door Opener
Home Design
- Beach House
- Slab Foundation
- Cement Board or Planked
Interior Spaces
- 3,741 Sq Ft Home
- 3-Story Property
- Wet Bar
- Furnished
- Fireplace
- Window Treatments
- Entrance Foyer
- Family Room
- Sitting Room
- Living Room
- Tile Flooring
- Fire and Smoke Detector
Kitchen
- Breakfast Bar
- Microwave
- Dishwasher
- Disposal
Bedrooms and Bathrooms
- 6 Bedrooms
- Primary Bedroom Suite
Laundry
- Dryer
- Washer
Pool
- In Ground Pool
- Spa
- Outdoor Shower
Outdoor Features
- Covered Deck
- Covered Patio or Porch
Schools
- Van R Butler Elementary School
- Emerald Coast Middle School
- South Walton High School
Utilities
- Central Air
- Heating System Uses Natural Gas
- Electric Water Heater
Listing and Financial Details
- Assessor Parcel Number 29-2S-21-42970-000-0190
Community Details
Overview
- Property has a Home Owners Association
- Association fees include management, recreational faclty
- Emerald Waters Village Subdivision
- The community has rules related to covenants
Recreation
- Community Pool
Security
- Gated Community
Map
Home Values in the Area
Average Home Value in this Area
Tax History
We collect this data history from publicly available records. To have your information removed, we recommend requesting removal directly through your county’s website.
| Year | Tax Paid | Tax Assessment Tax Assessment Total Assessment is a certain percentage of the fair market value that is determined by local assessors to be the total taxable value of land and additions on the property. | Land | Improvement |
|---|---|---|---|---|
| 2025 | $620 | $12,190 | ||
| 2024 | $524 | $10,380 | ||
| 2023 | $530 | $14,060 | $1,470 | $12,590 |
| 2022 | $443 | $8,750 | $570 | $8,180 |
| 2021 | $456 | $9,000 | $580 | $8,420 |
| 2020 | $455 | $9,000 | $580 | $8,420 |
| 2019 | $455 | $8,859 | $465 | $8,394 |
| 2018 | $370 | $8,001 | $468 | $7,533 |
| 2017 | $374 | $8,001 | $468 | $7,533 |
| 2016 | $345 | $7,497 | $517 | $6,980 |
| 2015 | $172 | $7,497 | $517 | $6,980 |
| 2014 | $168 | $7,302 | $517 | $6,785 |
Property History
We collect this data history from publicly available records. To have your information removed, we recommend requesting removal directly through your county’s website.
| Date | Event | Price | List to Sale | Price per Sq Ft | Prior Sale |
|---|---|---|---|---|---|
| 07/31/2026 07/31/26 | Price Changed | $1,800,000 | -2.7% | $481 / Sq Ft | |
| 07/01/2026 07/01/26 | Price Changed | $1,850,000 | -1.9% | $495 / Sq Ft | |
| 05/21/2026 05/21/26 | Price Changed | $1,885,000 | -1.3% | $504 / Sq Ft | |
| 04/01/2026 04/01/26 | Price Changed | $1,910,000 | -1.3% | $511 / Sq Ft | |
| 03/02/2026 03/02/26 | Price Changed | $1,935,000 | -1.5% | $517 / Sq Ft | |
| 02/02/2026 02/02/26 | Price Changed | $1,965,000 | -1.5% | $525 / Sq Ft | |
| 11/25/2025 11/25/25 | For Sale | $1,995,000 | +78.3% | $533 / Sq Ft | |
| 11/18/2020 11/18/20 | Sold | $1,119,000 | 0.0% | $299 / Sq Ft | View Prior Sale |
| 09/29/2020 09/29/20 | Pending | -- | -- | -- | |
| 02/11/2020 02/11/20 | For Sale | $1,119,000 | -- | $299 / Sq Ft |
Purchase History
We collect this data history from publicly available records. To have your information removed, we recommend requesting removal directly through your county’s website.
| Date | Type | Sale Price | Title Company |
|---|---|---|---|
| Warranty Deed | $1,119,000 | Shoreline Title Llc | |
| Warranty Deed | $1,100,000 | Attorney | |
| Warranty Deed | -- | Attorney | |
| Interfamily Deed Transfer | -- | Attorney | |
| Warranty Deed | $134,000 | Mcneese Title Llc | |
| Interfamily Deed Transfer | -- | Attorney | |
| Warranty Deed | $80,000 | Vintage Title & Escrow | |
| Warranty Deed | $430,000 | Lawyers Title Agency Of The | |
| Warranty Deed | $129,400 | -- |
Mortgage History
We collect this data history from publicly available records. To have your information removed, we recommend requesting removal directly through your county’s website.
| Date | Status | Loan Amount | Loan Type |
|---|---|---|---|
| Open | $839,250 | New Conventional | |
| Closed | $839,250 | New Conventional | |
| Previous Owner | $64,000 | Unknown | |
| Previous Owner | $387,000 | Unknown | |
| Previous Owner | $387,000 | Unknown | |
| Previous Owner | $116,415 | Unknown |
Source: Emerald Coast Association of REALTORS®
MLS Number: 990280
APN: 29-2S-21-42970-000-0190
Disclaimer: Certain information contained herein is derived from information provided by parties other than Homes.com. All information provided is deemed reliable, but is not guaranteed to be accurate and should be independently verified.
IDX information is provided exclusively for personal, non-commercial use, and may not be used for any purpose other than to identify prospective properties consumers may be interested in purchasing. Information is deemed reliable but not guaranteed.
- 80 Saint Simon Cir
- 103 Saint Simon Cir
- 95 Saint Simon Cir
- 137 St Francis Dr
- 220 Saint Francis Dr N
- 31 Batchelors Button Dr
- 72 Ciboney St
- 92 Ciboney St
- 336 S Holiday Rd
- 117 Charlotte Ave
- 344 S Holiday Rd
- 147 Charlotte Ave
- 57 Boswells Ct
- 17 Boswells Ct
- 170 Penelope St
- 360 S Holiday Rd
- 14 Mobile St
- 68 Penelope St
- 39 Charlotte Ave
- 48 Ruth St
- 91 St Simon Cir Unit SI FL2-ID1285921P
- 29 Saint Francis Dr N
- 20 St Francis Dr S Unit SI ID1471179P
- 64 Cross Creek Rd Unit 24-C
- 64 Cross Creek Rd
- 285 Payne St Unit 22B
- 285 Payne St
- 19 Daytona St Unit B
- 19 Daytona St Unit A
- 1986 Scenic Gulf Dr Unit 11
- 283 Lakeland Dr
- 60 Sandprints Dr Unit A2
- 125 Sunset Bay Unit SI ID1447108P
- 2396 Hwy 2378 Unit SI ID1285915P
- 989 Forest Shore Dr
- 225 Botanic Way
- 111 Hidden Lakes Dr Unit SI ID1502028P
- 31 Bay Walk Ct
- 1200 Scenic Gulf Dr Unit B805
- 112 Seascape Dr Unit SI ID1447109P
Ask me questions while you tour the home.