
Austin Ulich
Plenteous Real Estate, LLC
(678) 626-5961
111 Total Sales
12 in Greer
$32K - $650K Price Range


Estimated Value: $755,317
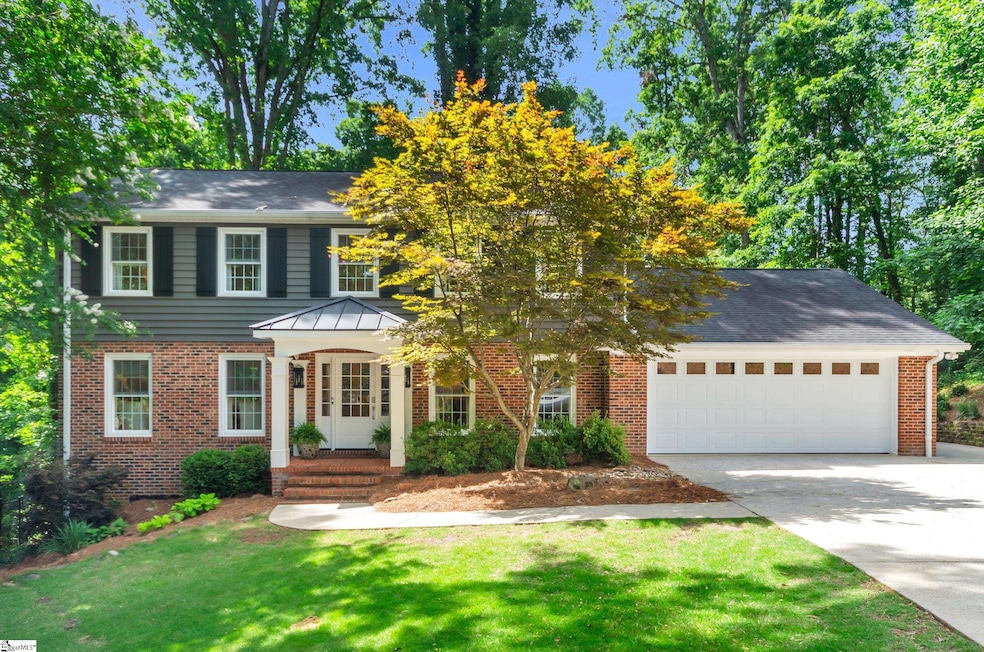
Welcome to 106 Stone Ridge Court, a rare opportunity to own a beautifully updated home nestled on a quiet cul-de-sac in the highly desirable Sugar Creek neighborhood. Life in Sugar Creek means more than just a great location—it’s a true community. Tucked at the end of a quiet cul-de-sac, this home offers the best of neighborhood living: kids riding bikes, friendly neighbors, and summer afternoons at the pool cheering on the Sugar Creek Sharks swim team. Situated on nearly an acre of land, this property offers the perfect blend of privacy, space, and style—ideal for families and entertainers alike. As you step through the front door, you’ll be immediately impressed by the open-concept design that seamlessly connects the living, dining, and kitchen areas. With fresh paint, new windows, and an inviting, open layout that brings everyone together, this home is completely turn key and ready for a new family to make it their own. The completely updated kitchen is the heart of the home, featuring updated cabinetry, designer lighting, quartz countertops, and a layout that makes hosting gatherings a breeze. The open concept living space offers flexibility of layout and a cozy fireplace with large windows overlooking the private backyard. This home offers four spacious bedrooms, each with rich hardwood flooring, providing both comfort and elegance. The bedrooms are bright and fresh, each with designer paint, lighting and complete with California Closet systems for easy organization. The Primary bedroom with spa like en suite bath is truly a dream with a fully renovated walk-in tiled shower, double vanity with custom cabinetry, fixtures and luxury lighting finishes. In addition to the spacious upper floors, this home is complete with a walk out basement level offering endless possibilities for use—think home gym, playroom, office, media room or the potential for an in-law suite. Step outside to enjoy the screened-in porch, perfect for morning coffee or evening relaxation, all while overlooking the large deck and expansive backyard. The yard is an entertainer’s dream, complete with a paver firepit area that’s ready for year-round enjoyment. Located in an excellent school district, this home offers peace of mind along with luxury living. 106 Stone Ridge Court is truly a must-see—don’t miss your chance to own this exceptional home in one of the area’s most sought-after communities and see for yourself why families love calling Sugar Creek home.
Last Agent to Sell the Property
Blackstream International RE License #88105 Listed on: 06/20/2025
Last Buyer's Agent
Kristin Ray
Herlong Sotheby's International Realty License #128689
We collect this data history from publicly available records. To have your information removed, we recommend requesting removal directly through your county’s website.
Austin Ulich
Plenteous Real Estate, LLC
(678) 626-5961
111 Total Sales
12 in Greer
$32K - $650K Price Range
Amber Crain
NorthGroup Real Estate
(864) 633-3779
132 Total Sales
1 in Greer
$444,000 Price
Janice Kyle
Jeff Cook Real Estate LPT Real
(864) 991-4807
32 Total Sales
5 in Greer
$195K - $500K Price Range
Hannah Hart
Casey Group Real Estate - Anderson
(864) 581-2681
115 Total Sales
1 in Greer
$710,000 Price
Angela Reid
Coldwell Banker Caine/Williams
(864) 387-8835
43 Total Sales
7 in Greer
$242K - $1M Price Range
Monica Barnett
Coldwell Banker Caine/Williams
(803) 342-1135
32 Total Sales
9 in Greer
$212K - $1M Price Range
We collect this data history from publicly available records. To have your information removed, we recommend requesting removal directly through your county’s website.
| Date | Buyer | Sale Price | Title Company |
|---|---|---|---|
| $735,000 | None Listed On Document | ||
| Deleo Bynum Iii Henry Clarke | $426,000 | None Available | |
| Crear Christian Alan | $305,000 | -- | |
| Billhorn Jeffrey H | $290,000 | -- | |
| Kaleita Joan B | -- | -- |
We collect this data history from publicly available records. To have your information removed, we recommend requesting removal directly through your county’s website.
| Date | Status | Borrower | Loan Amount |
|---|---|---|---|
| Previous Owner | $377,362 | ||
| Previous Owner | Deleo Bynum Iii Henry Clarke | $382,500 | |
| Previous Owner | Deleo Bynum Iii Henry Clarke | $383,400 | |
| Previous Owner | Crear Christian Alan | $274,500 | |
| Previous Owner | Billhorn Jeffrey H | $232,000 | |
| Previous Owner | Kaleita Joan B | $223,000 | |
| Previous Owner | Kaleita Joan B | $55,300 |
We collect this data history from publicly available records. To have your information removed, we recommend requesting removal directly through your county’s website.
| Date | Event | Price | List to Sale | Price per Sq Ft | Prior Sale |
|---|---|---|---|---|---|
| 08/06/2025 08/06/25 | Sold | $735,000 | -1.3% | $245 / Sq Ft | |
| 06/20/2025 06/20/25 | For Sale | $745,000 | +74.9% | $248 / Sq Ft | |
| 11/19/2018 11/19/18 | Sold | $426,000 | -5.1% | $142 / Sq Ft | View Prior Sale |
| 10/22/2018 10/22/18 | Pending | -- | -- | -- | |
| 09/27/2018 09/27/18 | For Sale | $449,000 | -- | $150 / Sq Ft |
We collect this data history from publicly available records. To have your information removed, we recommend requesting removal directly through your county’s website.
| Year | Tax Paid | Tax Assessment Tax Assessment Total Assessment is a certain percentage of the fair market value that is determined by local assessors to be the total taxable value of land and additions on the property. | Land | Improvement |
|---|---|---|---|---|
| 2025 | $2,787 | $19,460 | $3,700 | $15,760 |
| 2024 | $2,787 | $16,920 | $1,980 | $14,940 |
| 2023 | $2,679 | $16,920 | $1,980 | $14,940 |
| 2022 | $2,472 | $16,920 | $1,980 | $14,940 |
| 2021 | $2,474 | $16,920 | $1,980 | $14,940 |
| 2020 | $2,585 | $16,720 | $1,600 | $15,120 |
| 2019 | $2,534 | $16,720 | $1,600 | $15,120 |
| 2018 | $1,823 | $11,190 | $1,600 | $9,590 |
| 2017 | $1,806 | $11,190 | $1,600 | $9,590 |
| 2016 | $1,723 | $279,700 | $40,000 | $239,700 |
| 2015 | $1,700 | $279,700 | $40,000 | $239,700 |
| 2014 | $1,723 | $284,910 | $40,000 | $244,910 |
Seller's Agent in 2025
Kendall Bateman
Blackstream International RE
(864) 320-2414
71 Total Sales
KR
Buyer's Agent in 2025
Kristin Ray
Herlong Sotheby's International Realty
Seller's Agent in 2018
Rebecca Patterson
That Realty Group
(864) 380-5443
20 Total Sales
Source: Greater Greenville Association of REALTORS®
MLS Number: 1561071
APN: 0534.03-01-124.00
Disclaimer: Certain information contained herein is derived from information provided by parties other than Homes.com. All information provided is deemed reliable, but is not guaranteed to be accurate and should be independently verified.
IDX information is provided exclusively for personal, non-commercial use, and may not be used for any purpose other than to identify prospective properties consumers may be interested in purchasing. Information is deemed reliable but not guaranteed.
Ask me questions while you tour the home.