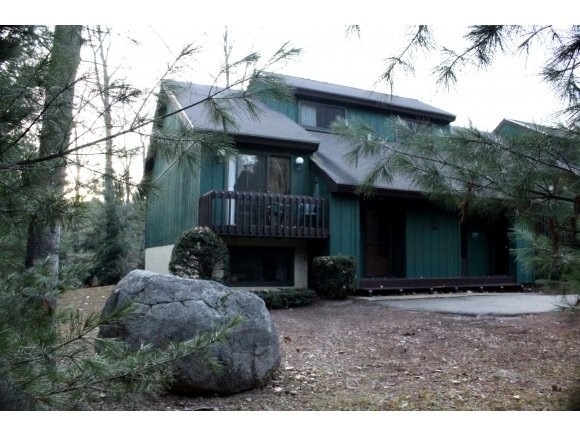
NOT LISTED FOR SALE

106 Stonehurst Manor Rd Unit A Conway, NH 03860

Conway Area
3 Beds
2.5 Baths
1,800 Sq Ft
18.5 Acre Lot

Sale Details

Date Sold: January 9, 2013

Last sale price $187,500 $104 Per Sq Ft

735 Days on Market

Highlights

  • In Ground Pool
  • Deck
  • Wooded Lot
  • 18.5 Acre Lot
  • Hearth Room
  • Cathedral Ceiling

About This Home

As of January 2013

Wonderful valley location with this spacious 3 level end row townhouse with amenities of pool, tennis, fine dining on site, and access to groomed X-Country ski trails. Many upgrades to the standard construction. 3 Bedrooms, 3 baths (master, AC, walk up loft (21 x 12) with multiple uses overlooks cathedral FP/LR. Completely turn key beautifully furnished for personal use and or renting. Excellent rental history.

Last Agent to Sell the Property

Peter Pietz

Badger Peabody & Smith Realty License #003542 Listed on: 10/12/2010

Last Buyer's Agent

Jim Lyons

Select Real Estate License #003129

Townhouse Details

Home Type

  • Townhome

Est. Annual Taxes

  • $3,361

Year Built

  • Built in 1979

Lot Details

  • Cul-De-Sac
  • Landscaped
  • Lot Sloped Up
  • Wooded Lot

HOA Fees

Home Design

  • Concrete Foundation
  • Wood Frame Construction
  • Shingle Roof
  • Wood Siding
  • Vertical Siding

Interior Spaces

  • 1,800 Sq Ft Home
  • 3-Story Property
  • Furnished
  • Cathedral Ceiling
  • Wood Burning Fireplace

Kitchen

  • Hearth Room
  • Electric Range
  • Microwave
  • Dishwasher

Bedrooms and Bathrooms

  • 3 Bedrooms
  • En-Suite Primary Bedroom

Laundry

  • Laundry on main level
  • Dryer
  • Washer

Finished Basement

  • Basement Fills Entire Space Under The House
  • Natural lighting in basement

Parking

  • 2 Car Parking Spaces
  • Shared Driveway
  • Paved Parking

Outdoor Features

  • In Ground Pool
  • Deck

Schools

  • A. Crosby Kennett Middle Sch
  • A. Crosby Kennett Sr. High School

Utilities

  • Heat Pump System
  • Baseboard Heating
  • Underground Utilities
  • 200+ Amp Service
  • Electric Water Heater
  • Community Sewer or Septic
  • Cable TV Available

Listing and Financial Details

  • Legal Lot and Block 186 / .55

Community Details

Overview

  • Stonehurst Subdivision
  • The community has rules related to deed restrictions

Recreation

  • Tennis Courts

Townhouse Details

Home Type

Townhome

Est. Annual Taxes

$3,361

Year Built

Built in 1979

Lot Details

18.5 Acres

HOA Fees

$782 per month

Listing Details

  • Status Detail: Closed
  • Style: End Row, Townhouse
  • Development Subdivision: Stonehurst
  • Directions: Route 16 North out of North Conway Village to Stonehurst Manor sign on right to building #7 Condo A on right, across from Manor.
  • Units per Building: 4
  • Construction: Existing
  • Total Stories: 3
  • Price Per Sq Ft: 104.17
  • Property Class: Residential
  • Property Type: Condo
  • Year Built: 1979
  • List Agent: 18531
  • Special Features: None
  • Property Sub Type: Townhouses
  • Stories: 3

Interior Features

  • Appliances: Dishwasher, Dryer, Microwave, Range - Electric, Refrigerator, Washer
  • Features Interior: Cathedral Ceiling, Fireplace - Wood, Furnished, Hearth, Primary BR w/ BA, Laundry - 1st Floor
  • Total Bedrooms: 3
  • Total Bathrooms: 3
  • Half Bathrooms: 1
  • Full Bathrooms: 2
  • Basement: Yes
  • Basement Description: Daylight, Finished, Full
  • Room 1: Kitchen, 20 x 10, On Level: 2
  • Room 2: Dining Room, 12 x 10, On Level: 2
  • Room 3: Living Room, 27 x 14, On Level: 2
  • Room 4: Family Room, 20 x 11, On Level: 3
  • Room 7: Primary Bedroom, 13 x 11, On Level: 1
  • Room 8: Bedroom, 11 x 10, On Level: 1
  • Room 9: Bedroom, 11 x 10, On Level: 1
  • Room 16: Bath - Full, On Level: 1
  • Room 17: Bath - Full, On Level: 1
  • Room 18: Bath - 1/2, On Level: 2
  • Sq Ft - Apx Finished AG: 1800
  • Sq Ft - Apx Total Finished: 1800

Exterior Features

  • Building Number: 7
  • Construction: Wood Frame
  • Driveway: Common/Shared, Paved
  • Exterior: Vertical, Wood
  • Foundation: Concrete
  • Roads: Association, Cul-de-Sac, Dead End, Private
  • Roof: Shingle - Asphalt
  • Features Exterior: Deck, Pool - In Ground, Tennis Court

Garage/Parking

  • Parking: Parking Spaces 2

Utilities

  • Electric: 200 Amp
  • Sewer: Community
  • Water: Public
  • Water Heater: Electric
  • Heating Fuel: Electric
  • Heating: Baseboard, Heat Pump, Hot Air
  • Utilities: Cable, Underground Utilities

Condo/Co-op/Association

  • HOA Fee Frequency: Monthly
  • Fee: 266
  • Fees 2: 266
  • Fees 3: 250
  • Condo Limited Common Area: 18.5
  • Fee Includes Legacy: Landscaping, Recreation, Trash

Schools

  • High School: A. Crosby Kennett Sr. High

Lot Info

  • Village/District/Locale: North Conway
  • Map: 202
  • Lot: 186
  • Lot Sq Ft: 805860
  • Lot Acres: 18.5
  • Lot Description: Deed Restricted, Landscaped, Wooded
  • Surveyed: Yes
  • Zoning: Residential
  • Deed Book: 2280
  • Deed Page: 583
  • Deed Recorded Type: Warranty
  • Unit/Lot Number: A

Tax Info

  • Tax Gross Amount: 3361
  • Tax Year: 2011

MLS Schools

  • School District: SAU #9
  • School Middle Jr: A. Crosby Kennett Middle Sch
Create a Home Valuation Report for This Property
The Home Valuation Report is an in-depth analysis detailing your home's value as well as a comparison with similar homes in the area

Home Values in the Area

Source: Public Records

Average Home Value in this Area


Source: Public Records

Property History

We collect this data history from publicly available records. To have your information removed, we recommend requesting removal directly through your county’s website.

Date Event Price List to Sale Price per Sq Ft
01/09/2013 01/09/13 Sold $187,500 -10.7% $104 / Sq Ft
10/16/2012 10/16/12 Pending -- -- --
10/12/2010 10/12/10 For Sale $209,900 -- $117 / Sq Ft
Source: PrimeMLS

Agents Affiliated with this Home

  • Section Image
  • Section Image
See All Agents

Map

Source: PrimeMLS

MLS Number: 4028764

PrimeMLS
Your Personal Tour Guide

Ask me questions while you tour the home.