NOT LISTED FOR SALE
2 Beds
3 Baths
926 Sq Ft
1982 Built

Sale Details

Date Sold: October 2, 2013

81 Days on Market

Highlights

  • Deck
  • Vaulted Ceiling
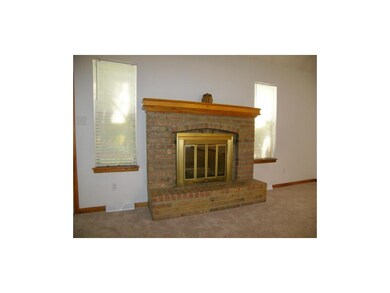
  • Great Room with Fireplace
  • Pleasant Lea Middle School Rated A-
  • Traditional Architecture
  • Granite Countertops

About This Home

As of October 2013

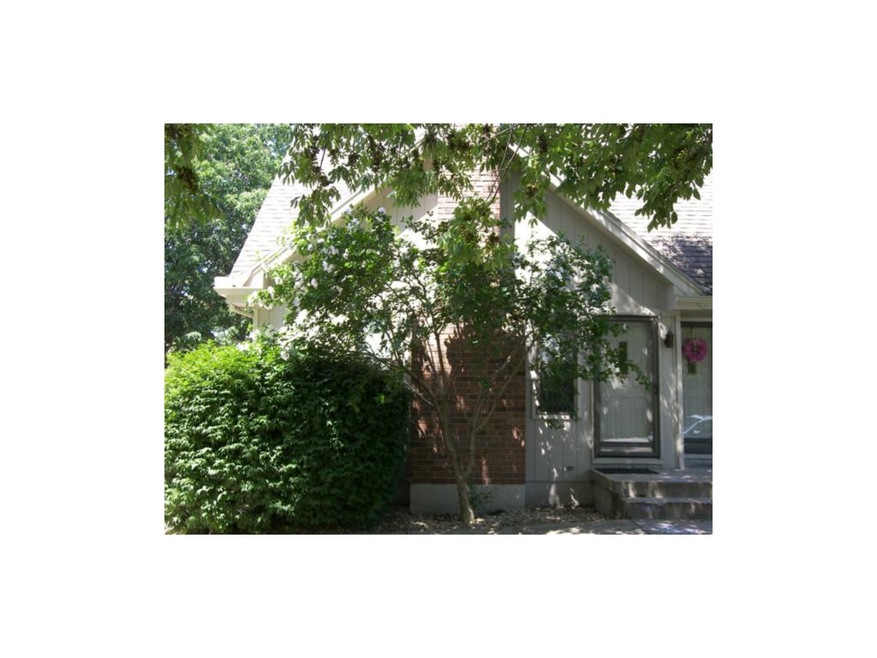
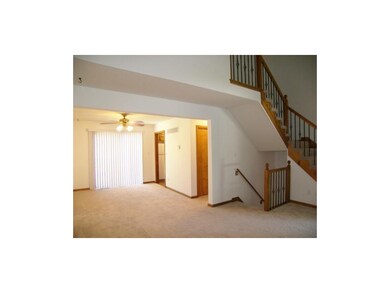
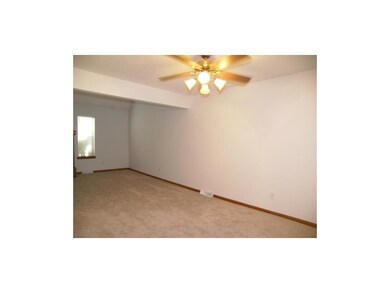
***PRICE SLASHED!!**** On This Move-In Ready Maint Provided Town Home End Unit Featuring A Vaulted Great Room W/Fireplace, Din Rm, Kit W/All Appliances Including Refrigerator, Finished Rec Room/Theater Room, New Deck, New Carpet & Interior Paint, Tile In The Baths, Washer And Dryer Stay!! HOA Takes Care Of Lawn & Exterior Maint And Snow Removal!!

Last Agent to Sell the Property

Jean Ormsby

ReeceNichols - Lees Summit License #1999033614 Listed on: 06/28/2013

Co-Listed By

Dennis Williams

ReeceNichols - Lees Summit License #2005007197

Last Buyer's Agent

Jean Ormsby

ReeceNichols - Lees Summit License #1999033614 Listed on: 06/28/2013

Townhouse Details

Home Type

  • Townhome

Est. Annual Taxes

  • $1,355

Year Built

  • Built in 1982

HOA Fees

  • $58 Monthly HOA Fees

Home Design

  • Traditional Architecture
  • Concrete Foundation
  • Frame Construction
  • Composition Roof
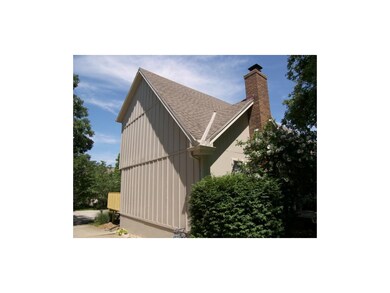
  • Board and Batten Siding

Interior Spaces

  • 2-Story Property
  • Wet Bar: Carpet, Ceiling Fan(s), Vinyl, Cathedral/Vaulted Ceiling
  • Built-In Features: Carpet, Ceiling Fan(s), Vinyl, Cathedral/Vaulted Ceiling
  • Vaulted Ceiling
  • Ceiling Fan: Carpet, Ceiling Fan(s), Vinyl, Cathedral/Vaulted Ceiling
  • Skylights
  • Shades
  • Plantation Shutters
  • Drapes & Rods
  • Great Room with Fireplace
  • Combination Kitchen and Dining Room

Kitchen

  • Electric Oven or Range
  • Microwave
  • Dishwasher
  • Granite Countertops
  • Laminate Countertops
  • Disposal

Flooring

  • Wall to Wall Carpet
  • Linoleum
  • Laminate
  • Stone
  • Ceramic Tile
  • Luxury Vinyl Plank Tile
  • Luxury Vinyl Tile

Bedrooms and Bathrooms

  • 2 Bedrooms
  • Cedar Closet: Carpet, Ceiling Fan(s), Vinyl, Cathedral/Vaulted Ceiling
  • Walk-In Closet: Carpet, Ceiling Fan(s), Vinyl, Cathedral/Vaulted Ceiling
  • Double Vanity
  • Carpet

Finished Basement

  • Sump Pump
  • Laundry in Basement

Home Security

Parking

  • Inside Entrance
  • Off-Street Parking

Outdoor Features

  • Deck
  • Enclosed Patio or Porch

Schools

  • Westview Elementary School
  • Lee's Summit High School

Additional Features

  • Many Trees
  • City Lot
  • Forced Air Heating and Cooling System

Listing and Financial Details

  • Assessor Parcel Number 61-330-19-26-00-0-00-000

Community Details

Overview

  • Association fees include building maint, lawn maintenance, free maintenance, parking, property insurance, roof repair, roof replacement, snow removal
  • Braeside Park Subdivision
  • On-Site Maintenance

Security

  • Fire and Smoke Detector

Townhouse Details

Home Type

Townhome

Est. Annual Taxes

$1,355

Year Built

Built in 1982

HOA Fees

$58 per month

Listing Details

  • Property Type: Residential
  • Property Sub Type: Townhouse
  • Age Description: 31-40 Years
  • Legal Description: Braeside, Unite 26
  • Year Built: 1982
  • Senior Community: No
  • Architectural Style: Traditional
  • Building Conversion: No
  • Co List Office Mls Id: RAN 08
  • Co List Office Name: Reece & Nichols East
  • Co List Office Phone: 816-373-9292
  • Dining Area Features: Kit/Dining Combo
  • Down Payment Deprecated: Yes
  • Exclude From Reports: No
  • Fireplaces: 1
  • Floor Plan Features: 2 Stories
  • Internet Address Display: Yes
  • Internet Automated Valuation Dis: No
  • Internet Consumer Comment: No
  • Internet Entire Listing Display: Yes
  • List Agent Full Name: Jean Ormsby
  • List Office Mls Id: RAN 08
  • List Office Name: Reece & Nichols East
  • List Office Phone: 816-373-9292
  • Maintenance Provided: Yes
  • Mls Status: Sold
  • Other Room Features: Great Room
  • Special Documents Required: No
  • Tax Total Amount: 1355
  • Value Range Pricing: No
  • Special Features: None

Interior Features

  • Interior Amenities: Ceiling Fan(s), Vaulted Ceiling
  • Fireplace Features: Great Room
  • Basement: Concrete, Finished, Inside Entrance, Sump Pump
  • Appliances: Dishwasher, Disposal, Microwave, Refrigerator, Rng/Oven- Electric
  • Basement: Yes
  • Fireplace: Yes
  • Flooring: Carpeted Floors
  • Laundry Features: In The Basement

Beds/Baths

  • Full Bathrooms: 1
  • Half Bathrooms: 2
  • Bedrooms: 2

Exterior Features

  • Exclusions: No
  • Roof: Composition
  • Construction Materials: Board/Batten, Frame
  • Patio And Porch Features: Deck

Garage/Parking

  • Garage: No
  • Parking Features: Off Street

Utilities

  • Cooling: Central Electric
  • Heating: Forced Air Gas
  • Sewer: City/Public
  • Cooling: Yes
  • Security Features: Smoke Detector
  • Water Source: City/Public

Condo/Co-op/Association

  • Association Fee: 690
  • Association Fee Frequency: Annually
  • Association Fee Includes: Building Maint, Lawn Maintenance, Maintenance Free, Parking, Property Insurance, Roof Repair, Roof Replace, Snow Removal

Schools

  • Middle/Junior School: Pleasant Lea

Lot Info

  • In Floodplain: No
  • Lot Features: City Lot, Level, Treed
  • Parcel Number: 61-330-19-26-00-0-00-000
  • Property Attached: Yes
  • Subdivision Name: Braeside Park

Tax Info

  • Tax Abatement: No
  • Tax Annual Amount: 1355.00

MLS Schools

  • Elementary School: Westview
  • School District: Lee's Summit
  • High School: Lee's Summit
Create a Home Valuation Report for This Property
The Home Valuation Report is an in-depth analysis detailing your home's value as well as a comparison with similar homes in the area

Home Values in the Area

Source: Public Records

Average Home Value in this Area


Source: Public Records

Property History

We collect this data history from publicly available records. To have your information removed, we recommend requesting removal directly through your county’s website.

Date Event Price List to Sale Price per Sq Ft
10/02/2013 10/02/13 Sold -- -- --
09/20/2013 09/20/13 Pending -- -- --
07/01/2013 07/01/13 For Sale $85,000 -- $92 / Sq Ft
Source: Heartland MLS

Agents Affiliated with this Home

  • Section Image
See All Agents

Map

Source: Heartland MLS

MLS Number: 1838663

Heartland MLS

APN: 61-330-19-26

Your Personal Tour Guide

Ask me questions while you tour the home.