
Christopher Dardano
NextHome CNY Realty
(315) 565-6995
98 Total Sales
12 in Camillus
$127K - $481K Price Range

Estimated Value: $261,000 - $287,000
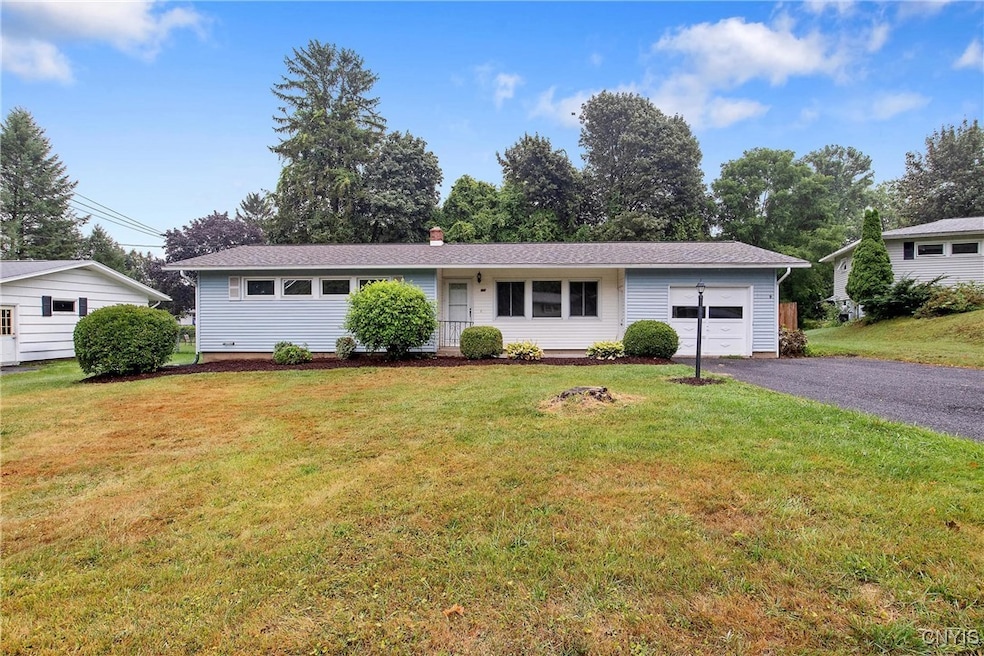
Updated 3 bedroom one level living ranch in sought after Orchard Village Neighborhood. Over 1000 square feet of living space on first floor and an additional close to 400 square feet finished in basement lower area. Renovations include kitchen cabinets, and Solid Surface Countertops. Vinyl Siding and Vinyl Windows Throughout. Newer Furnace and Circuit Breaker Box. LVT Flooring throughout the house, complete interior painting, and bathroom renovated. New deck and stone step walkway complete the renovations. Backyard is fully fenced and semi private with no neighbors behind where it is wooded. Prime location and West Genesee School district finish the appeal to this move in ready one level living home. **ALL BUYERS MUST PROVIDE PROOF OF FUNDING OR PREAPPROVAL LETTER FROM A BANK PRIOR TO ANY APPOINTMENT**
Last Agent to Sell the Property
Listing by Independent Realty Group License #10311207521 Listed on: 09/26/2025
We collect this data history from publicly available records. To have your information removed, we recommend requesting removal directly through your county’s website.
Christopher Dardano
NextHome CNY Realty
(315) 565-6995
98 Total Sales
12 in Camillus
$127K - $481K Price Range
Amber Spain-Mosher
RE/MAX Masters
(315) 907-6173
96 Total Sales
4 in Camillus
$123K - $135K Price Range
Adrian Nugent
Berkshire Hathaway CNY Realty
(914) 743-7953
161 Total Sales
9 in Camillus
$172K - $370K Price Range
Ella Fannin
Acropolis Realty Group LLC
(315) 400-6307
76 Total Sales
6 in Camillus
$202K - $425K Price Range
Zachary Johnson
Hunt Real Estate ERA
(315) 766-2324
196 Total Sales
2 in Camillus
$10,000 Price Range
James Burnham
Coldwell Banker Prime Prop,Inc
(315) 602-3305
248 Total Sales
15 in Camillus
$191K - $730K Price Range
We collect this data history from publicly available records. To have your information removed, we recommend requesting removal directly through your county’s website.
| Date | Buyer | Sale Price | Title Company |
|---|---|---|---|
| $270,000 | -- | ||
| -- | None Available | ||
| $500 | Boul Michaelson, Connor, And | ||
| $89,880 | Woods Oviatt Gilman, Llp | ||
| $102,000 | William J Baskin |
We collect this data history from publicly available records. To have your information removed, we recommend requesting removal directly through your county’s website.
| Date | Status | Borrower | Loan Amount |
|---|---|---|---|
| Open | $256,500 |
We collect this data history from publicly available records. To have your information removed, we recommend requesting removal directly through your county’s website.
| Date | Event | Price | List to Sale | Price per Sq Ft | Prior Sale |
|---|---|---|---|---|---|
| 01/20/2026 01/20/26 | Sold | $270,000 | -1.8% | $262 / Sq Ft | |
| 09/26/2025 09/26/25 | For Sale | $274,900 | +198.0% | $267 / Sq Ft | |
| 06/22/2015 06/22/15 | Sold | $92,235 | -9.6% | $95 / Sq Ft | View Prior Sale |
| 05/14/2015 05/14/15 | Pending | -- | -- | -- | |
| 04/20/2015 04/20/15 | For Sale | $102,000 | -- | $105 / Sq Ft |
We collect this data history from publicly available records. To have your information removed, we recommend requesting removal directly through your county’s website.
| Year | Tax Paid | Tax Assessment Tax Assessment Total Assessment is a certain percentage of the fair market value that is determined by local assessors to be the total taxable value of land and additions on the property. | Land | Improvement |
|---|---|---|---|---|
| 2025 | $5,563 | $140,000 | $26,900 | $113,100 |
| 2024 | $5,563 | $140,000 | $26,900 | $113,100 |
| 2023 | $5,349 | $140,000 | $26,900 | $113,100 |
| 2022 | $5,342 | $140,000 | $26,900 | $113,100 |
| 2021 | $5,279 | $130,000 | $26,900 | $103,100 |
| 2020 | $4,749 | $112,400 | $26,900 | $85,500 |
| 2019 | $2,092 | $112,400 | $26,900 | $85,500 |
| 2018 | $4,588 | $105,000 | $26,900 | $78,100 |
| 2017 | $2,051 | $105,000 | $26,900 | $78,100 |
| 2016 | $4,483 | $105,000 | $26,900 | $78,100 |
| 2015 | -- | $105,300 | $26,900 | $78,400 |
| 2014 | -- | $105,300 | $26,900 | $78,400 |
Seller's Agent in 2026
Thomas Kehoskie
Independent Realty Group
(315) 299-7100
93 Total Sales
Buyer's Agent in 2026
Sarah Massett
Hunt Real Estate
(315) 439-1105
61 Total Sales
J
Seller's Agent in 2015
John Adolfi
Dropped Members
R
Buyer's Agent in 2015
Robin Waters
Dropped Members
Source: Central New York Information Services
MLS Number: S1637063
APN: 312089-031-000-0007-004-000-0000
Disclaimer: Certain information contained herein is derived from information provided by parties other than Homes.com. All information provided is deemed reliable, but is not guaranteed to be accurate and should be independently verified.
The data relating to real estate on this web site comes in part from the Internet Data Exchange (IDX) Program of the CNYIS, UNYREIS and WNYREIS. Real estate listings held by firms other than Homes.com, LLC are marked with the IDX logo and include the Listing Broker’s Firm Name.
Disclaimer: All information deemed reliable but not guaranteed and should be independently verified. All properties are subject to prior sale, change or withdrawal. Neither the listing broker(s) nor Homes.com, LLC shall be responsible for any typographical errors, misinformation, misprints, and shall be held totally harmless. © 2026 CNYIS, UNYREIS, WNYREIS. All rights reserved.
Ask me questions while you tour the home.