
Nancy Resto
Coldwell Banker Realty
(414) 710-9697
62 Total Sales
1 in Historic Third Ward
$205,000 Price
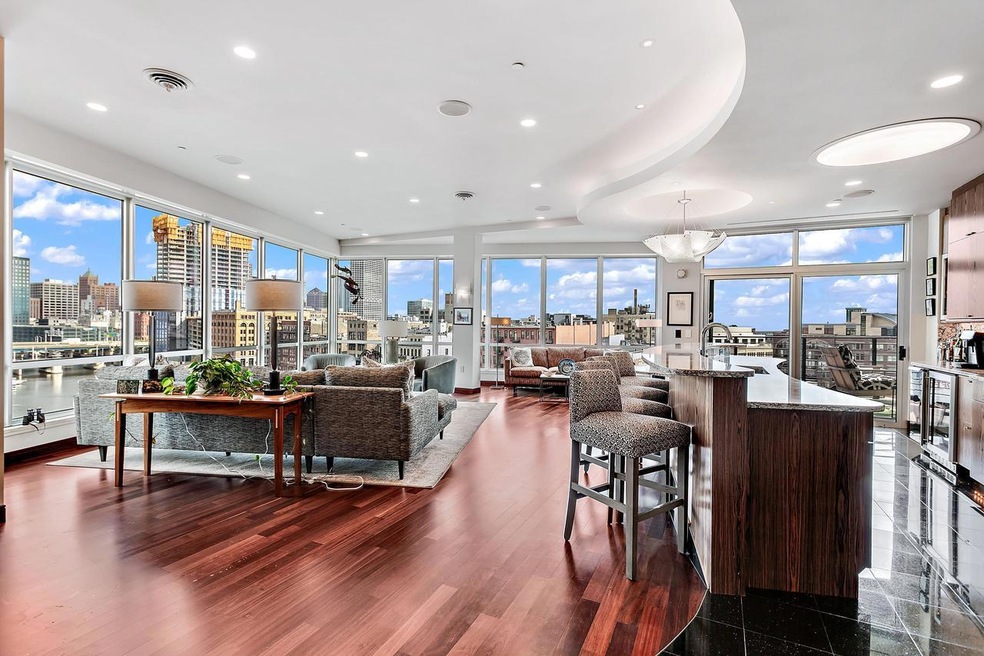
Rare, like no other! Live Luxurious life on the water! Magnificent Waterfront corner custom designed residence offers just under 3000 sq. ft of the most captivating views in all of Milwaukee! Floor to ceiling surround windows overlooking the City skyline, popular Third Ward along w confluence of the MKE & MEN Rivers. Enjoy unparalleled boating from your exclusive 50' Face boat slip. Upon entry you will fall in love w/the grand cherry double doors & stunning waterfall wall & art displays. Homey feel w/contoured walls, 4 fireplaces, upgraded media room & Control4. Beautiful New quartz KIT w/butler pantry, electric blinds & 30' Balcony.Upgraded primary ensuite, 3 heated parking spaces w/storage lockers +expansive storage right outside your unit. See list of upgrades & amenities in documents.
Last Agent to Sell the Property
Coldwell Banker Realty License #42293-90 Listed on: 10/23/2023
We collect this data history from publicly available records. To have your information removed, we recommend requesting removal directly through your county’s website.
Nancy Resto
Coldwell Banker Realty
(414) 710-9697
62 Total Sales
1 in Historic Third Ward
$205,000 Price
Cierra Burmeister
Shorewest Realtors, Inc.
(262) 205-5771
138 Total Sales
2 in Historic Third Ward
$390K - $840K Price Range
Mary Liner
Shorewest Realtors, Inc.
(414) 509-0619
39 Total Sales
4 in Historic Third Ward
$175K - $245K Price Range
Rashid Khatib
Top Tier Realty
(262) 444-5794
54 Total Sales
1 in Historic Third Ward
$410,000 Price
Karen Gryszkiewicz
Nova Real Estate Group
(262) 888-7881
69 Total Sales
1 in Historic Third Ward
$467,800 Price
Tony Wendorf & Associates Team*
Keller Williams Realty-Lake Country
(262) 912-1849
611 Total Sales
2 in Historic Third Ward
$730K - $1.2M Price Range
We collect this data history from publicly available records. To have your information removed, we recommend requesting removal directly through your county’s website.
| Date | Buyer | Sale Price | Title Company |
|---|---|---|---|
| $1,675,000 | None Listed On Document | ||
| Nelsen David M | -- | None Available | |
| Nelsen David M | $1,320,000 | None Available | |
| Laska Michael A | -- | None Available | |
| Laska Michael A | $914,700 | None Available |
We collect this data history from publicly available records. To have your information removed, we recommend requesting removal directly through your county’s website.
| Date | Status | Borrower | Loan Amount |
|---|---|---|---|
| Previous Owner | $863,000 | ||
| Previous Owner | Laska Michael A | $823,100 |
We collect this data history from publicly available records. To have your information removed, we recommend requesting removal directly through your county’s website.
| Date | Event | Price | List to Sale | Price per Sq Ft | Prior Sale |
|---|---|---|---|---|---|
| 05/17/2024 05/17/24 | Sold | $1,675,000 | 0.0% | $575 / Sq Ft | |
| 10/25/2023 10/25/23 | For Sale | $1,675,000 | +26.9% | $575 / Sq Ft | |
| 12/10/2018 12/10/18 | Sold | $1,320,000 | 0.0% | $453 / Sq Ft | View Prior Sale |
| 10/12/2018 10/12/18 | Pending | -- | -- | -- | |
| 05/31/2018 05/31/18 | For Sale | $1,320,000 | -- | $453 / Sq Ft |
We collect this data history from publicly available records. To have your information removed, we recommend requesting removal directly through your county’s website.
| Year | Tax Paid | Tax Assessment Tax Assessment Total Assessment is a certain percentage of the fair market value that is determined by local assessors to be the total taxable value of land and additions on the property. | Land | Improvement |
|---|---|---|---|---|
| 2025 | $944 | $171,336 | $171,336 | |
| 2024 | $2,096 | $172,310 | $172,310 | |
| 2023 | $2,096 | $371,700 | $0 | $371,700 |
| 2022 | $1,647 | $250,000 | $70,000 | $180,000 |
| 2021 | $1,295 | $170,000 | $70,000 | $100,000 |
| 2020 | $1,092 | $135,000 | $70,000 | $65,000 |
| 2019 | $1,111 | $135,000 | $70,000 | $65,000 |
| 2018 | $1,029 | $125,000 | $60,000 | $65,000 |
| 2017 | $860 | $110,000 | $60,000 | $50,000 |
| 2016 | $763 | $95,000 | $60,000 | $35,000 |
| 2015 | $763 | $90,000 | $0 | $0 |
| 2013 | $478 | $52,500 | $0 | $0 |
GS
Seller's Agent in 2024
Grace Stoll
Coldwell Banker Realty
(414) 429-4535
2 in this area
156 Total Sales
BS
Seller's Agent in 2018
Beth Savas
The Stefaniak Group, LLC
LS
Buyer's Agent in 2018
Lauren Siegel
First Weber Inc -NPW
Source: Metro MLS
MLS Number: 1855464
APN: PSC-910
Disclaimer: Certain information contained herein is derived from information provided by parties other than Homes.com. All information provided is deemed reliable, but is not guaranteed to be accurate and should be independently verified.
IDX information is provided exclusively for personal, non-commercial use, and may not be used for any purpose other than to identify prospective properties consumers may be interested in purchasing.
IDX listing data provided by Multiple Listing Service, Inc. Information is supplied by seller and other third parties and has not been verified.
Copyright 2026 – Multiple Listing Service, Inc. – All Rights Reserved.
Ask me questions while you tour the home.