
Ping Xu
RE/MAX Edge
(856) 276-5384
166 Total Sales
13 in Glasgow
$150K - $635K Price Range
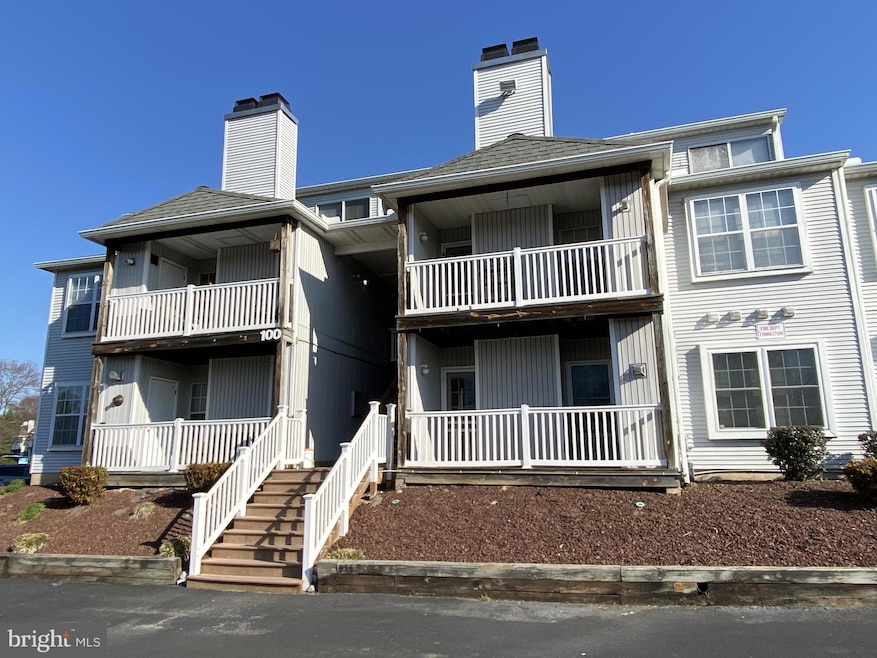
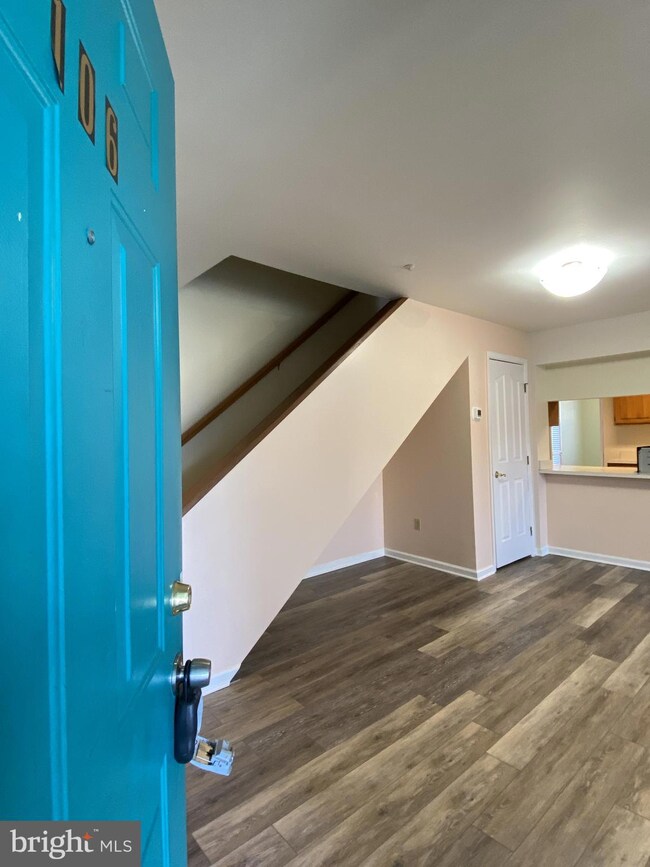
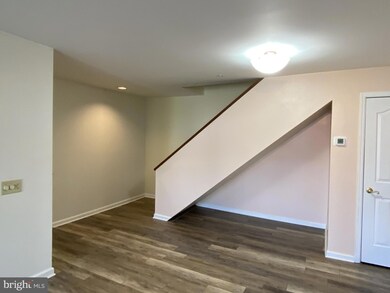
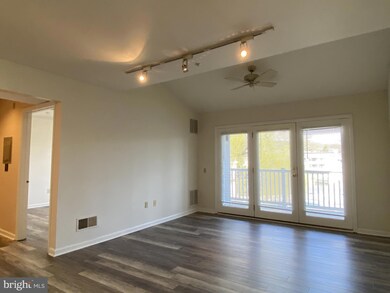
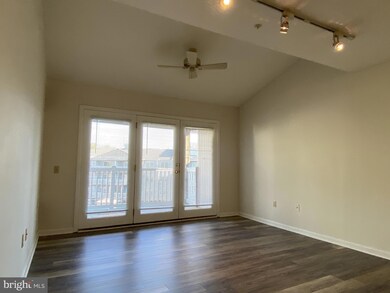
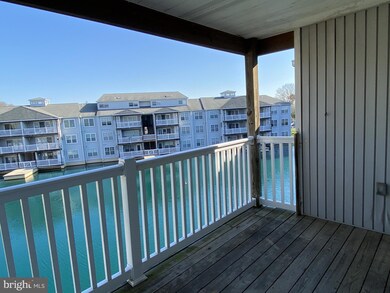
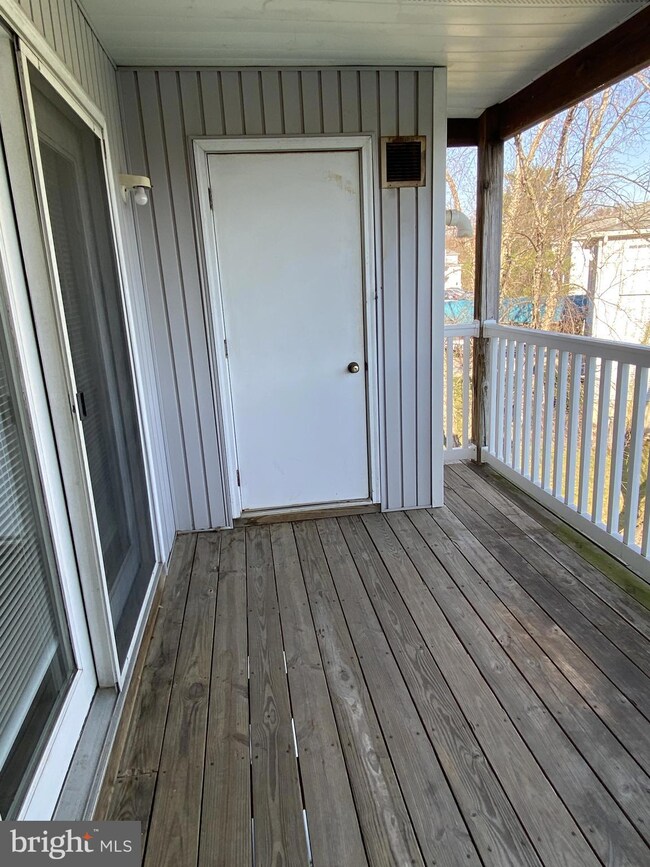
Introducing 106 Waters Edge Dr in Newark, DE! This stylish condo boasts 3 bedrooms and 2.0 bathrooms across 2 levels. Recently renovated with fresh paint, new LVP flooring, and updated carpet, this property is ready for you to make it your own. Step inside to find a spacious living area with a ceiling fan, a combined dining and living room, and galley kitchen. The community offers a clubhouse and pool, with the deck providing stunning views of the water, clubhouse, and pool. For added safety, the condo features a sprinkler system. Enjoy easy access to the community pool for relaxing moments just steps from your front door. Conveniently situated near major highways and shopping centers, this property offers a lifestyle of ease and accessibility. Waters Edge community is also near the U of D. Investors will appreciate the earning potential as similar 3-bedroom units in the area rent for up to $1700 per month. With a new water heater installed in January 2021 and a fresh AC unit in May 2022, this home presents a great opportunity for both investors and first-time homebuyers. The monthly condo fee is $299, with a one-time Buyer Capital Contribution of $398 (2x Monthly Condo Fee). Currently, there are no upcoming special assessments. 2-10 Home Warranty Included w/ purchase. Don't let this fantastic opportunity pass you by - schedule your showing at 106 Waters Edge Dr today!
Last Agent to Sell the Property
(302) 733-7000 ccashman@psre.com Patterson-Schwartz-Newark Brokerage Phone: 3027337000 Listed on: 03/22/2024
Last Buyer's Agent
(302) 734-4414 meesharawleyre@gmail.com Bryan Realty Group License #RS0026142
Ping Xu
RE/MAX Edge
(856) 276-5384
166 Total Sales
13 in Glasgow
$150K - $635K Price Range
Dustin Oldfather
Compass
(302) 393-2276
1,391 Total Sales
2 in Glasgow
$520K - $535K Price Range
Candice Santoro
CR Realty
(610) 708-1799
76 Total Sales
1 in Glasgow
$569,000 Price
Brynn Beideman
RE/MAX Associates-Hockessin
(484) 779-1643
80 Total Sales
3 in Glasgow
$244K - $465K Price Range
Lakeisha Cunningham
EXP Realty, LLC
(856) 276-5616
101 Total Sales
9 in Glasgow
$320K - $525K Price Range
Laura Walker
Walker Realty Group LLC
(302) 279-5690
107 Total Sales
3 in Glasgow
$325K - $460K Price Range
We collect this data history from publicly available records. To have your information removed, we recommend requesting removal directly through your county’s website.
| Date | Event | Price | List to Sale | Price per Sq Ft |
|---|---|---|---|---|
| 04/22/2024 04/22/24 | Sold | $236,000 | +1.1% | -- |
| 03/29/2024 03/29/24 | Pending | -- | -- | -- |
| 03/22/2024 03/22/24 | For Sale | $233,500 | 0.0% | -- |
| 11/30/2017 11/30/17 | Rented | $1,200 | 0.0% | -- |
| 11/15/2017 11/15/17 | Under Contract | -- | -- | -- |
| 10/19/2017 10/19/17 | For Rent | $1,200 | 0.0% | -- |
| 05/21/2015 05/21/15 | Rented | $1,200 | -4.0% | -- |
| 05/19/2015 05/19/15 | Under Contract | -- | -- | -- |
| 04/14/2015 04/14/15 | For Rent | $1,250 | -- | -- |
We collect this data history from publicly available records. To have your information removed, we recommend requesting removal directly through your county’s website.
| Year | Tax Paid | Tax Assessment Tax Assessment Total Assessment is a certain percentage of the fair market value that is determined by local assessors to be the total taxable value of land and additions on the property. | Land | Improvement |
|---|---|---|---|---|
| 2022 | -- | $44,700 | $8,000 | $36,700 |
Seller's Agent in 2024
Michael Maloney
Patterson Schwartz
(302) 353-9364
8 Total Sales
Buyer's Agent in 2024
Michelle Rawley
Bryan Realty Group
(302) 233-5459
95 Total Sales
MT
Buyer's Agent in 2017
Mike Taylor
Patterson Schwartz
AF
Buyer's Agent in 2015
Alicia Fox
Compass
(302) 419-5477
9 Total Sales
Source: Bright MLS
MLS Number: DENC2058306
APN: 11-017.00-048-C0007
Disclaimer: Certain information contained herein is derived from information provided by parties other than Homes.com. All information provided is deemed reliable, but is not guaranteed to be accurate and should be independently verified.
The data relating to real estate for sale on this website appears in part through the BRIGHT Internet Data Exchange program, a voluntary cooperative exchange of property listing data between licensed real estate brokerage firms, and is provided by BRIGHT through a licensing agreement.
Listing information is from various brokers who participate in the Bright MLS IDX program and not all listings may be visible on the site.
The property information being provided on or through the website is for the personal, non-commercial use of consumers and such information may not be used for any purpose other than to identify prospective properties consumers may be interested in purchasing.
Some properties which appear for sale on the website may no longer be available because they are for instance, under contract, sold or are no longer being offered for sale.
Property information displayed is deemed reliable but is not guaranteed.
Copyright 2026 Bright MLS, Inc.
Ask me questions while you tour the home.