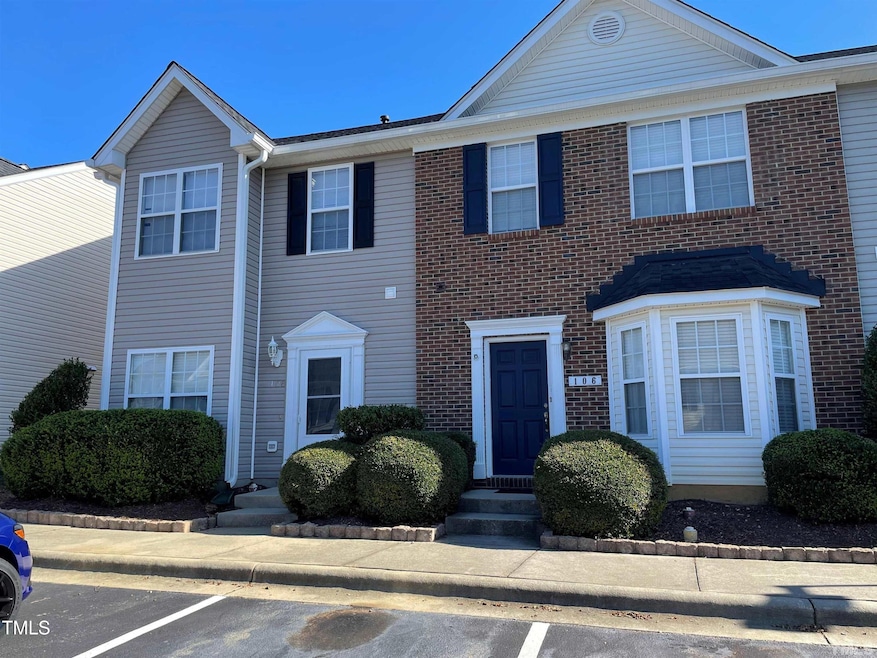
RENTED AUG 9, 2025

Estimated Value: $321,139

3 Beds
2.5 Baths
1,450 Sq Ft
$221/Sq Ft Est. Value

Highlights

  • Main Floor Primary Bedroom
  • No HOA
  • Cooling System Powered By Gas
  • Salem Elementary Rated A
  • Balcony
  • Patio

About This Home

As of August 2025

Located close to Beaver creek commons shopping center, this townhome is well kept .and conveniently located. Downstairs has large living room with fireplace adjacent to spacious well equipped kitchen. Upstairs there are 3 bedrooms with one master and other two with shared bath. Washer and dryer can be provided for an additional charge of $60 per month.

Last Agent to Rent the Property

Nochur Sundaram

N. L. Sundaram License #177328 Listed on: 07/07/2025

Last Renter's Agent

Nochur Sundaram

N. L. Sundaram License #177328 Listed on: 07/07/2025

Townhouse Details

Home Type

  • Townhome

Year Built

  • Built in 2001

Lot Details

  • 871 Sq Ft Lot
  • Back Yard Fenced

Interior Spaces

  • 1,450 Sq Ft Home
  • 2-Story Property
  • 9 Foot Ceilings
  • Screen For Fireplace
  • Gas Fireplace
  • Propane Fireplace
  • Vinyl Flooring
  • Washer and Electric Dryer Hookup

Kitchen

  • Convection Oven
  • Built-In Electric Oven
  • Built-In Electric Range
  • Instant Hot Water

Bedrooms and Bathrooms

  • 3 Bedrooms
  • Primary Bedroom on Main
  • Primary bathroom on main floor

Parking

  • 2 Parking Spaces
  • 2 Open Parking Spaces
  • Assigned Parking

Accessible Home Design

  • Accessible Full Bathroom
  • Accessible Kitchen
  • Stairway
  • Central Living Area
  • Accessible Entrance

Outdoor Features

  • Balcony
  • Patio
  • Playground

Schools

  • Wake County Schools Elementary And Middle School
  • Wake County Schools High School

Utilities

  • Cooling System Powered By Gas
  • Whole House Fan
  • Central Air
  • Heat Pump System
  • Gas Water Heater

Listing and Financial Details

  • Security Deposit $2,000
  • Property Available on 7/8/25
  • Tenant pays for all utilities, electricity, gas, hot water, air and water filters
  • The owner pays for management, parking fee, repairs
  • 12 Month Lease Term
  • $50 Application Fee

Community Details

Overview

  • No Home Owners Association
  • Carriage Downs Subdivision

Pet Policy

  • $50 Pet Fee
  • Dogs Allowed

Townhouse Details

Home Type

Townhome

Year Built

Built in 2001

Lot Details

871 Sq Ft Lot

Rental Info

  • Tenant Pays: All Utilities, Electricity, Gas, Hot Water, Air and Water Filters
  • Lease Term: 12 Months
  • Owner Pays: Management, Parking Fee, Repairs
  • Available Date: 2025-07-08

Listing Details

  • Year Built: 2001
  • Prop. Type: Residential Lease
  • Horses: No
  • Subdivision Name: Carriage Downs
  • Above Grade Finished Sq Ft: 1450.0
  • Unit Levels: Bi-Level
  • New Construction: No
  • General Property Information Basement YN: No
  • General Property Information Fireplace YN: Yes
  • Cooling Central Air: Yes
  • Sewer:Public Sewer: Yes
  • Water Source Public: Yes
  • Room Types Bedroom 2 Level: First
  • Room Types Primary Bedroom Level: First
  • Flooring Vinyl: Yes
  • Laundry Features Electric Dryer Hookup: Yes
  • General Property Information Senior Community YN: No
  • Fireplace Features Fireplace Screen: Yes
  • General Property Information Enhanced Accessible2: No
  • General Property Information Horse YN2: No
  • General Property Information Spa YN: No
  • Cooling Gas3: Yes
  • Contract Information Lease Term: 12 Months
  • Contract Information Availability Date: 2025-07-08
  • Contract Information Security Deposit2: 2000.0
  • General Property Information Above Grade Finished Area: 1450.0
  • Building Features Accepts Section 8 Voucher: No
  • Pets Allowed Dogs OK: Yes
  • Room Types Primary Bathroom Level: First
  • Laundry Features Washer Hookup: Yes
  • Fencing Back Yard: Yes
  • General Property Information Lot Size Square Feet2: 871.2
  • Cooling:Whole House Fan: Yes
  • Levels Bi-Level: Yes
  • Building Ceiling Height: 9
  • General Property Information Lot Size Acres: 0.02
  • General Property Information Stories2: 2
  • General Property Information:Living Area3: 1450.0
  • DelayedMarketingYN: No
  • Special Features: None
  • Property Sub Type: Townhouses
  • Stories: 2

Interior Features

  • Flooring: Vinyl
  • Private Spa: No
  • Appliances: Built-In Electric Oven, Built-In Electric Range, Convection Oven, Electric Range, Gas Water Heater, Instant Hot Water
  • Basement YN: No
  • Full Bathrooms: 2
  • Half Bathrooms: 1
  • Total Bedrooms: 3
  • Entry Location: Front door
  • Fireplace Features: Fireplace Screen, Gas, Propane
  • Fireplaces: 1
  • Stories: 2
  • Fireplace Features:Propane: Yes
  • Appliances:Electric Range: Yes
  • Appliances:Gas Water Heater: Yes
  • Fireplace Features:Gas4: Yes
  • Appliances:Convection Oven: Yes
  • Fireplace Features:Fireplaces Total: 1
  • Appliances:Built-In Electric Oven: Yes
  • Appliances:Built-In Electric Range: Yes
  • Appliances:Instant Hot Water: Yes

Exterior Features

  • Exterior Features: Balcony, Playground
  • Fencing: Back Yard
  • Acres: 0.02
  • Patio And Porch Features: Patio
  • Patio And Porch Features:Patio: Yes
  • Exterior Features:Playground3: Yes
  • Accessibility Features:Accessible Entrance: Yes
  • Exterior Features:Balcony: Yes
  • Accessibility Features:Accessible Central Living Area: Yes
  • Accessibility Features:Accessible Full Bath: Yes
  • Accessibility Features:Accessible Kitchen: Yes
  • Accessibility Features:Accessible Stairway: Yes

Garage/Parking

  • Attached Garage: No
  • Open Parking Spaces: 2.0
  • Open Parking: Yes
  • Parking Features: Assigned
  • Total Parking Spaces: 2.0
  • Parking Features:Assigned: Yes
  • General Property Information:Garage YN: No
  • Owner Pays:Parking Fee: Yes
  • General Property Information:Parking Total: 2.0
  • General Property Information:Open Parking YN2: Yes
  • General Property Information:Open Parking Spaces2: 2.0

Utilities

  • Cooling: Central Air, Gas, Gas Pack, Heat Pump, Whole House Fan
  • Cooling Y N: Yes
  • Water Source: Public
  • HeatingCooling:Heat Pump: Yes

Condo/Co-op/Association

  • Senior Community: No
  • HOA Rent Includes: Management
  • Association: No
  • Fees Application Fee: 50.0
  • Fees Pet Fee: 50.0

Association/Amenities

  • General Property Information:Association YN: No

Schools

  • Ninth Grade High School: Wake County Schools
  • Middle Or Junior School: Wake County Schools

Lot Info

  • Lot Size Sq Ft: 871.2
  • ResoLotSizeUnits: Acres

MLS Schools

  • Elementary School: Wake County Schools

Ownership History

We collect this data history from publicly available records. To have your information removed, we recommend requesting removal directly through your county’s website.

Date Name Owned For Owner Type

Purchase Details

Closed on
Jul 12, 2016
Sold by
Bought by
Current Estimated Value
$321,139

Home Financials for this Owner

Home Financials are based on the most recent Mortgage that was taken out on this home.
Original Mortgage
$112,000
Interest Rate
0.0325%
Mortgage Type
Adjustable Rate Mortgage/ARM

Purchase Details

Closed on
Sep 21, 2005
Sold by
Bought by

Home Financials for this Owner

Home Financials are based on the most recent Mortgage that was taken out on this home.
Original Mortgage
$127,900
Interest Rate
0.0525%
Mortgage Type
Fannie Mae Freddie Mac

Purchase Details

Closed on
May 30, 2002
Sold by
Bought by

Home Financials for this Owner

Home Financials are based on the most recent Mortgage that was taken out on this home.
Original Mortgage
$116,150
Interest Rate
0.0692%
Source: Public Records
Create a Home Valuation Report for This Property
The Home Valuation Report is an in-depth analysis detailing your home's value as well as a comparison with similar homes in the area

Home Values in the Area

Source: Public Records

Average Home Value in this Area


Source: Public Records

Purchase History

We collect this data history from publicly available records. To have your information removed, we recommend requesting removal directly through your county’s website.

Date Buyer Sale Price Title Company
$140,000 None Available
$127,000 None Available
$114,000 --
Source: Public Records

Mortgage History

We collect this data history from publicly available records. To have your information removed, we recommend requesting removal directly through your county’s website.

Date Status Borrower Loan Amount
Open $112,000
Previous Owner $127,900
Previous Owner $116,150
Source: Public Records

Property History

We collect this data history from publicly available records. To have your information removed, we recommend requesting removal directly through your county’s website.

Date Event Price List to Sale Price per Sq Ft
08/09/2025 08/09/25 Rented $1,675 +8.1% --
07/25/2025 07/25/25 Price Changed $1,550 -6.1% $1 / Sq Ft
07/23/2025 07/23/25 Price Changed $1,650 -5.7% $1 / Sq Ft
07/07/2025 07/07/25 For Rent $1,750 -2.0% --
06/18/2024 06/18/24 Rented $1,785 +5.0% --
10/02/2023 10/02/23 For Rent $1,700 -- --
Source: Doorify MLS

Tax History

We collect this data history from publicly available records. To have your information removed, we recommend requesting removal directly through your county’s website.

Year Tax Paid Tax Assessment Tax Assessment Total Assessment is a certain percentage of the fair market value that is determined by local assessors to be the total taxable value of land and additions on the property. Land Improvement
2025 $2,863 $325,565 $110,000 $215,565
2024 $2,799 $325,565 $110,000 $215,565
2023 $2,220 $200,560 $60,000 $140,560
2022 $2,085 $200,560 $60,000 $140,560
2021 $2,006 $200,560 $60,000 $140,560
2020 $1,985 $200,560 $60,000 $140,560
2019 $1,529 $132,891 $30,000 $102,891
2018 $1,441 $132,891 $30,000 $102,891
2017 $1,342 $132,891 $30,000 $102,891
2016 $1,323 $132,891 $30,000 $102,891
2015 $1,424 $139,757 $36,000 $103,757
2014 $1,373 $139,757 $36,000 $103,757
Source: Public Records

Agents Affiliated with this Home

  • Section Image
See All Agents

Map

Source: Doorify MLS

MLS Number: 10107630

Doorify MLS

APN: 0732.12-75-6249-000

Your Personal Tour Guide

Ask me questions while you tour the home.