
Bob Stallings
Re/Max R. E. Specialists
(562) 784-5682
26 Total Sales
1 in Seal Beach
$219,000 Price
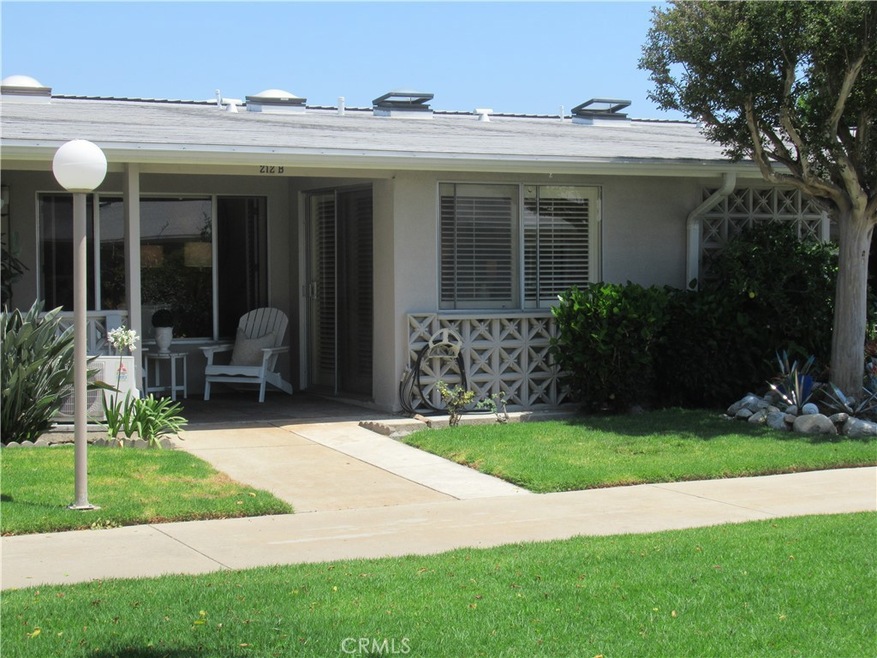
Charming expanded one bedroom one bathroom cottage. This cozy home has leaded glass windows that open into a spacious living room and features a heat pump and air conditioning unit, picture window that over-looks an inviting green belt and has plantation shutters. The kitchen has built-in Leisure World appliances including a stove, oven, refrigerator, added built-in microwave, newer counters, and skylight. The bathroom has an added skylight and newer counters. The bedroom is expanded and has 2 wardrobe closets, a sitting area that may serve as an office, sliding glass doors to the patio with a pretty view of the green belt and plantation shutters. This property has laminate flooring, has been newly painted, and is ready to move in. Enjoy the view and ocean breezes relaxing on the rock tiled private patio. Leisure World is resort-like community located in the City of Seal Beach and offers over 200 clubs, organizations and activities including a nine-hole three-par golf course, swimming pool, jacuzzi, gym, bocce ball, shuffleboard court, billiards rooms, woodworking shop, arts, crafts, and sewing rooms, amphitheater, library, health care center, a variety of cards and exercise groups, and so much more. Enjoy the restaurants, shopping, sunsets, and gentle ocean breezes the coastal City of Seal Beach has to offer. Carport 113 space 3
Last Agent to Sell the Property
Gasper-Monteer Realty Group Brokerage Phone: 562-514-6613 License #00744676 Listed on: 07/09/2024
Bob Stallings
Re/Max R. E. Specialists
(562) 784-5682
26 Total Sales
1 in Seal Beach
$219,000 Price
Kay Lee
Circa Properties, Inc.
(714) 410-6567
104 Total Sales
1 in Seal Beach
$345,000 Price
Erin Barry
Seven Gables Real Estate
(424) 688-7302
25 Total Sales
1 in Seal Beach
$345,000 Price
Inna Peshkova
Coastal Equities
(657) 255-5872
5 Total Sales
1 in Seal Beach
$255,000 Price
Teresa Gorman
Fiduciary Real Estate Services
(949) 569-5182
80 Total Sales
2 in Seal Beach
$210K - $1.6M Price Range
Daniel Mahoney
Re/Max R. E. Specialists
(808) 900-4057
1 Total Sale
1 in Seal Beach
$325,000 Price
We collect this data history from publicly available records. To have your information removed, we recommend requesting removal directly through your county’s website.
| Date | Event | Price | List to Sale | Price per Sq Ft | Prior Sale |
|---|---|---|---|---|---|
| 09/16/2024 09/16/24 | Sold | $269,900 | 0.0% | $386 / Sq Ft | |
| 07/09/2024 07/09/24 | For Sale | $269,900 | +5.8% | $386 / Sq Ft | |
| 04/20/2023 04/20/23 | Sold | $255,000 | -4.5% | $283 / Sq Ft | View Prior Sale |
| 02/23/2023 02/23/23 | For Sale | $267,000 | +80.4% | $297 / Sq Ft | |
| 03/16/2020 03/16/20 | Sold | $148,000 | -2.6% | $224 / Sq Ft | View Prior Sale |
| 01/05/2020 01/05/20 | Price Changed | $152,000 | -1.9% | $230 / Sq Ft | |
| 01/03/2020 01/03/20 | For Sale | $154,900 | -55.7% | $235 / Sq Ft | |
| 01/03/2020 01/03/20 | Pending | -- | -- | -- | |
| 09/23/2016 09/23/16 | Sold | $350,000 | -91.2% | $350 / Sq Ft | View Prior Sale |
| 08/22/2016 08/22/16 | Pending | -- | -- | -- | |
| 06/23/2016 06/23/16 | For Sale | $3,999,900 | -- | $4,000 / Sq Ft |
Seller's Agent in 2024
Kathy Gupton
Gasper-Monteer Realty Group
(562) 618-9940
123 Total Sales
Buyer's Agent in 2024
Joan Korman
Coldwell Banker Envision
(714) 308-8034
58 Total Sales
SW
Seller Co-Listing Agent in 2023
Sean Wood
Gasper-Monteer Realty Group
KG
Buyer's Agent in 2023
Kimberly Griffith
Serhant California, Inc
(562) 818-9766
26 Total Sales
IH
Seller's Agent in 2020
Irvin Hart
Gasper-Monteer Realty Group
Buyer's Agent in 2020
Elana Altman
The Januszka Group, Inc.
(562) 598-1388
72 Total Sales
Source: California Regional Multiple Listing Service (CRMLS)
MLS Number: PW24138314
Disclaimer: Certain information contained herein is derived from information provided by parties other than Homes.com. All information provided is deemed reliable, but is not guaranteed to be accurate and should be independently verified.
The multiple listing data appearing on this website, or contained in reports produced therefrom, is owned and copyrighted by California Regional Multiple Listing Service, Inc. ("CRMLS") and is protected by all applicable copyright laws. Information provided is for viewer's personal, non-commercial use and may not be used for any purpose other than to identify prospective properties the viewer may be interested in purchasing. All listing data, including but not limited to square footage and lot size is believed to be accurate, but the listing Agent, listing Broker and CRMLS and its affiliates do not warrant or guarantee such accuracy. The viewer should independently verify the listed data prior to making any decisions based on such information by personal inspection and/or contacting a real estate professional.
Based on information from California Regional Multiple Listing Service, Inc. and /or other sources. All data, including all measurements and calculations of area, is obtained from various sources and has not been, and will not be, verified by broker or MLS. All information should be independently reviewed and verified for accuracy. Properties may or may not be listed by the office/agent presenting the information
Ask me questions while you tour the home.